
26 designs across Perth, from first homes on 10m-wide lots to seven-bedroom family homes, plus custom builds, villas, rear lots and investor packages. Every one can be tweaked, and built subject to your block, council and estate rules. Tap any design for details, or tell me your lot and I’ll shortlist the ones that fit.
Family and luxury designs
Mostly two-storey, Hamptons, coastal and modern styles, with theatres, sculleries and outdoor kitchens.
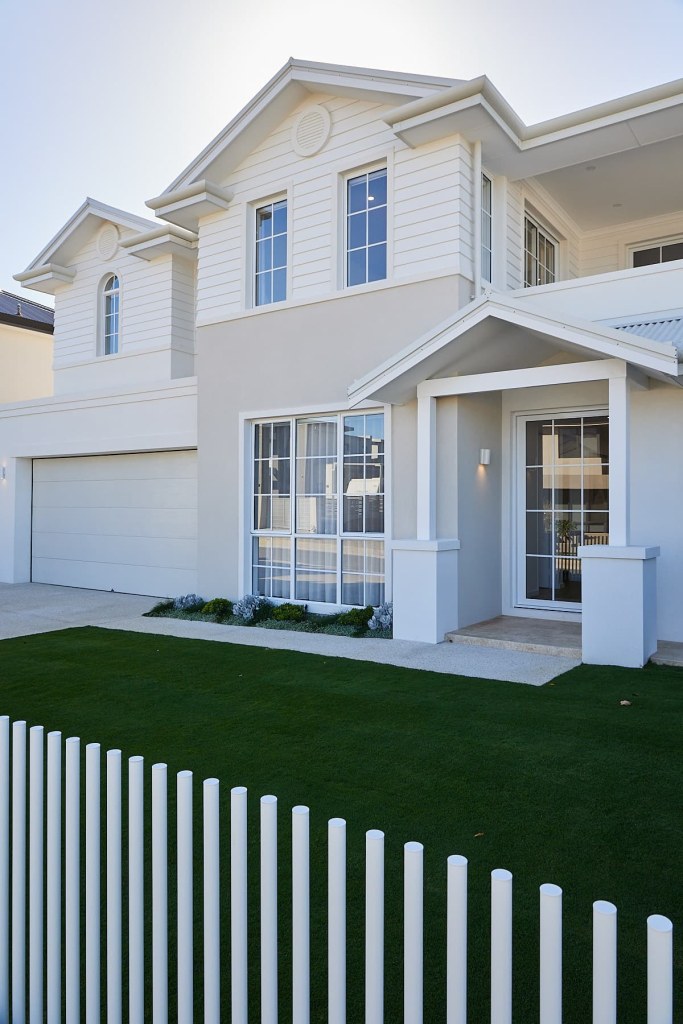
The Riviera
4 bed · 3 bath · 367m² · 676m² block
Beachside Hamptons, twin lounges, outdoor kitchen with servery. View
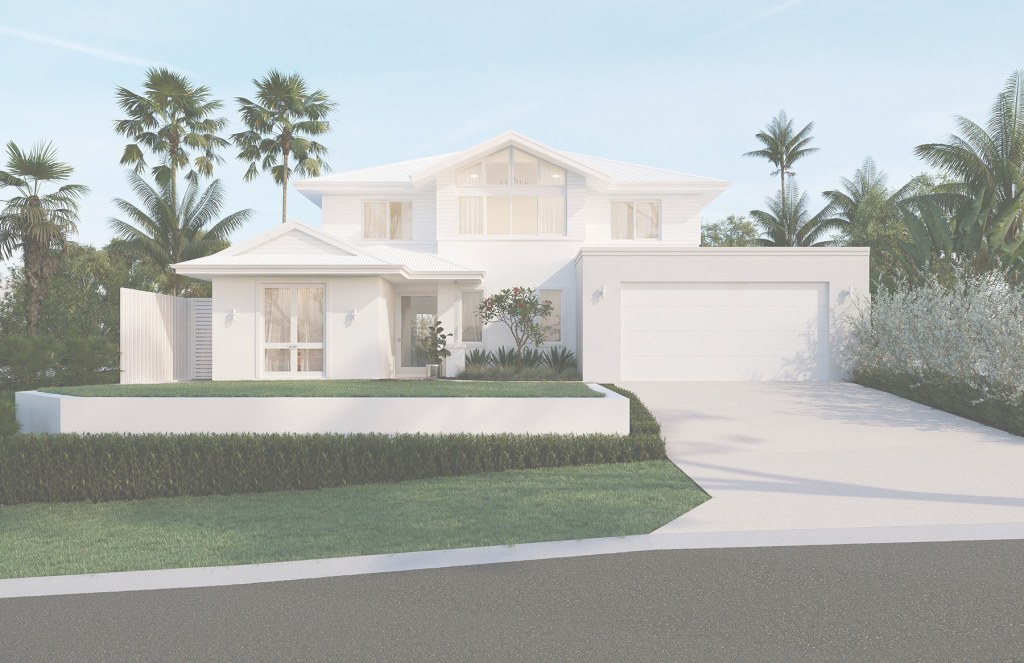
The Jones
5 bed · 3 bath · 411m² · 715m² block
Studio, theatre, library and an outdoor kitchen by the pool. View
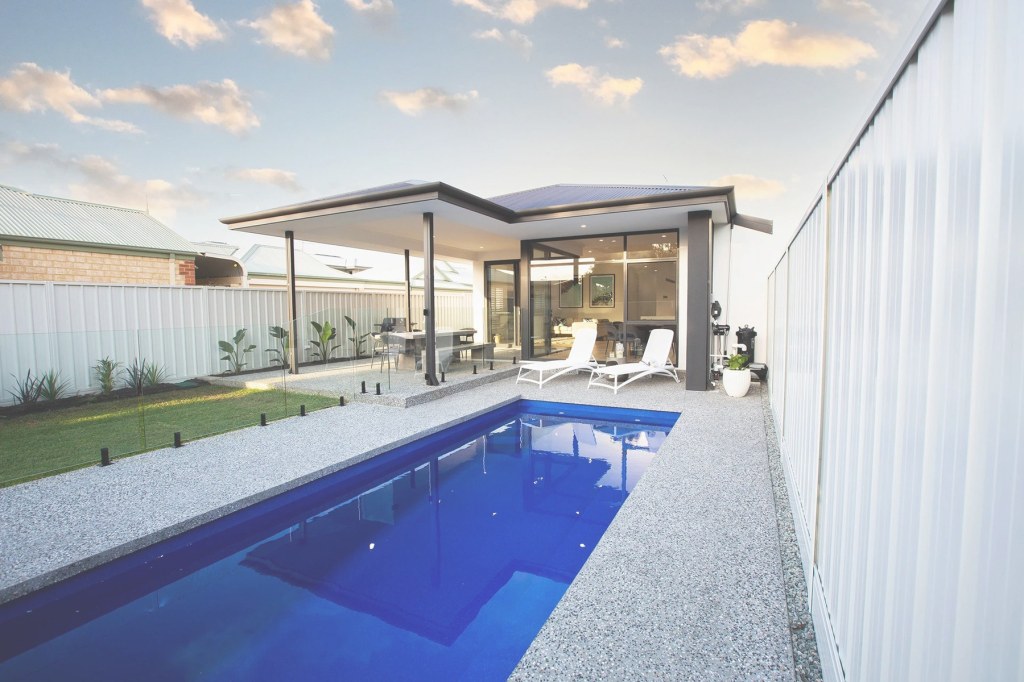
The Tropea
4 bed · 8.5m wide · 354m² · 506m² block
Entry void with bridge, concrete stair, pool through corner stackers. View
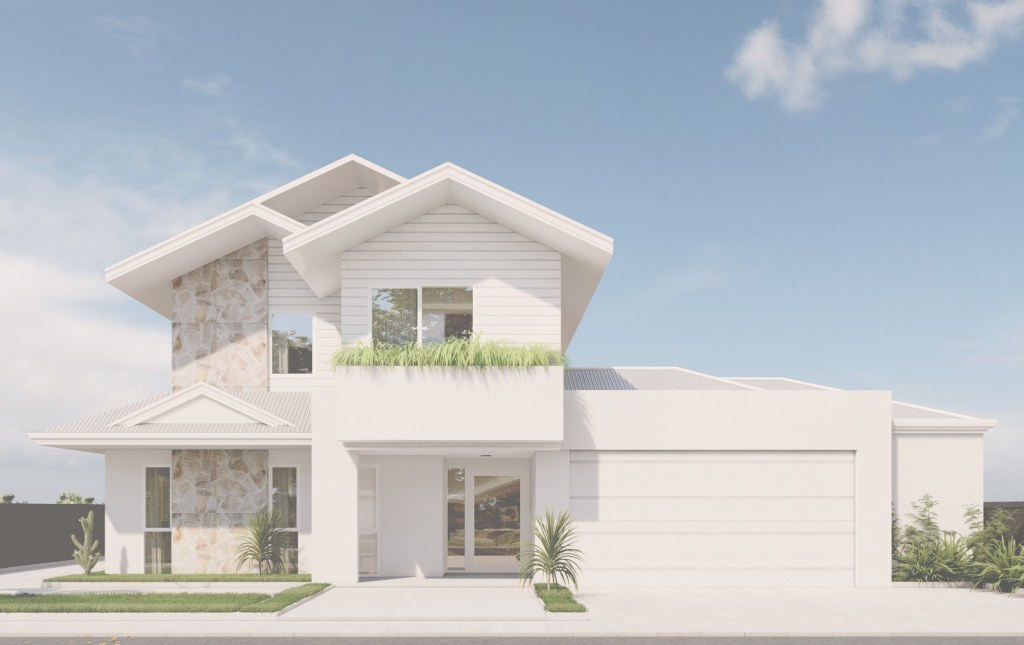
The Cove
4 bed · 3 bath · 357m² · 728m² block
Luxury Hamptons in stone and weatherboard, guest suite and rumpus. View
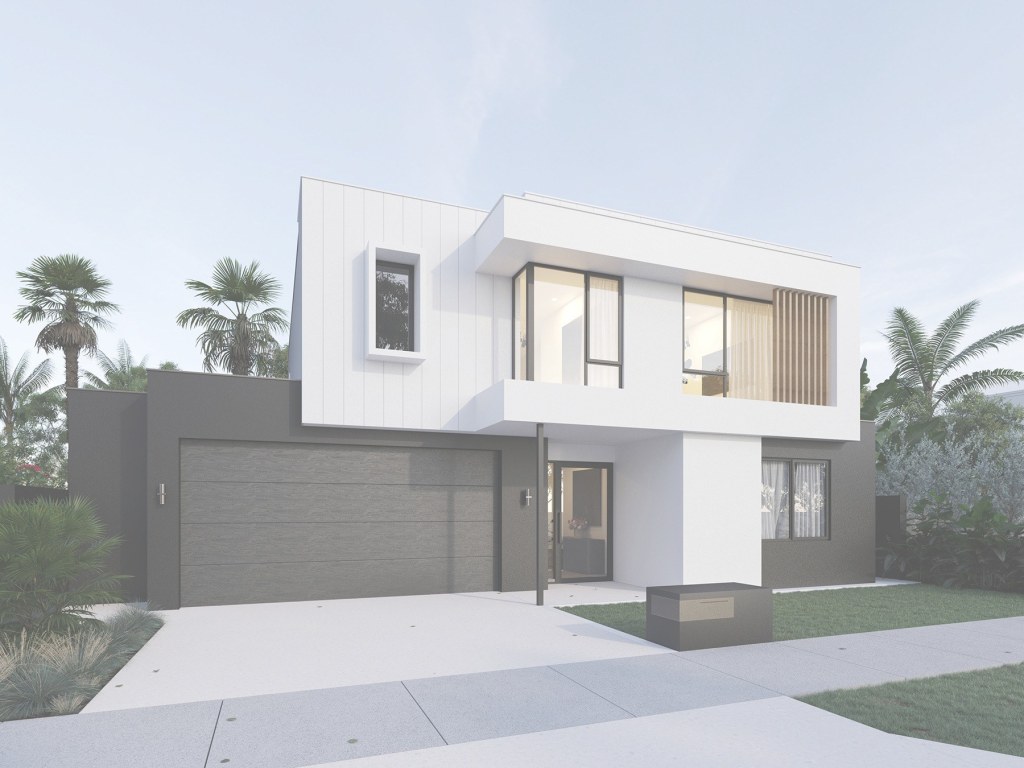
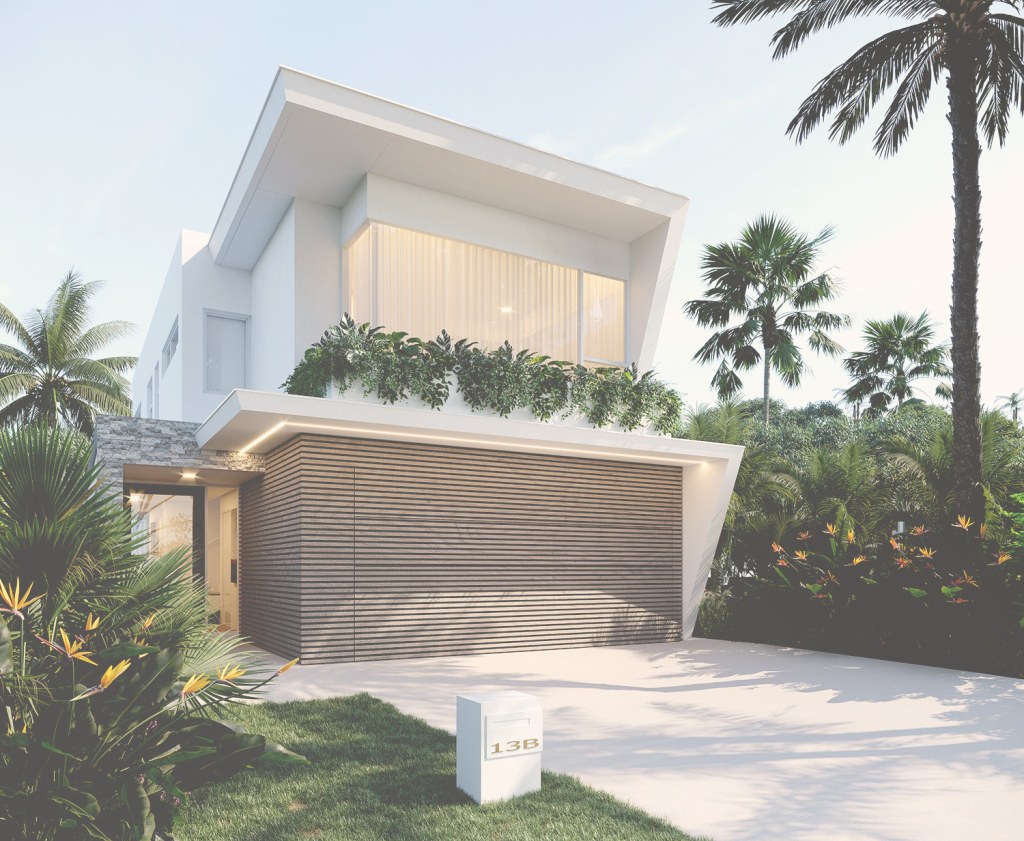
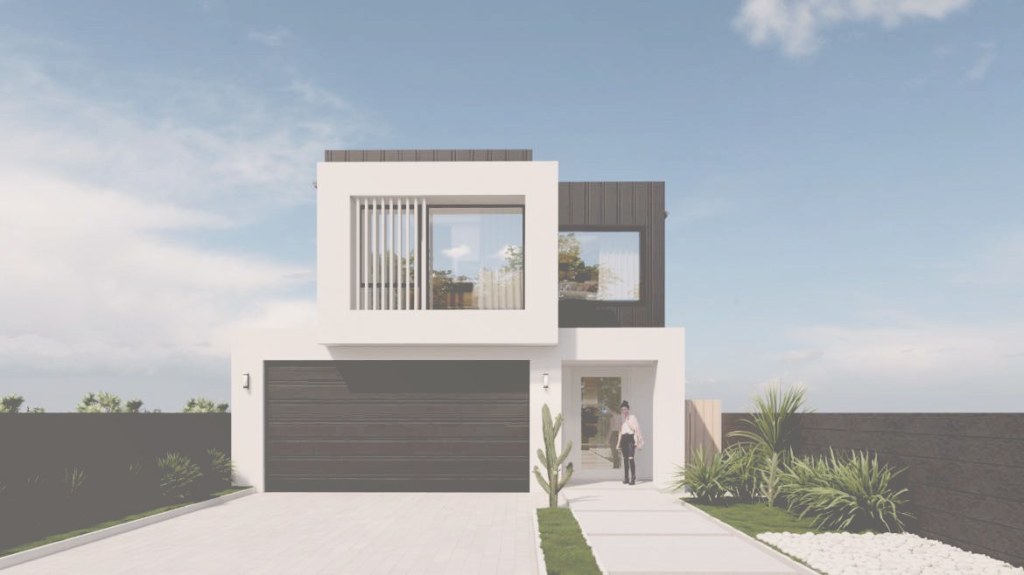
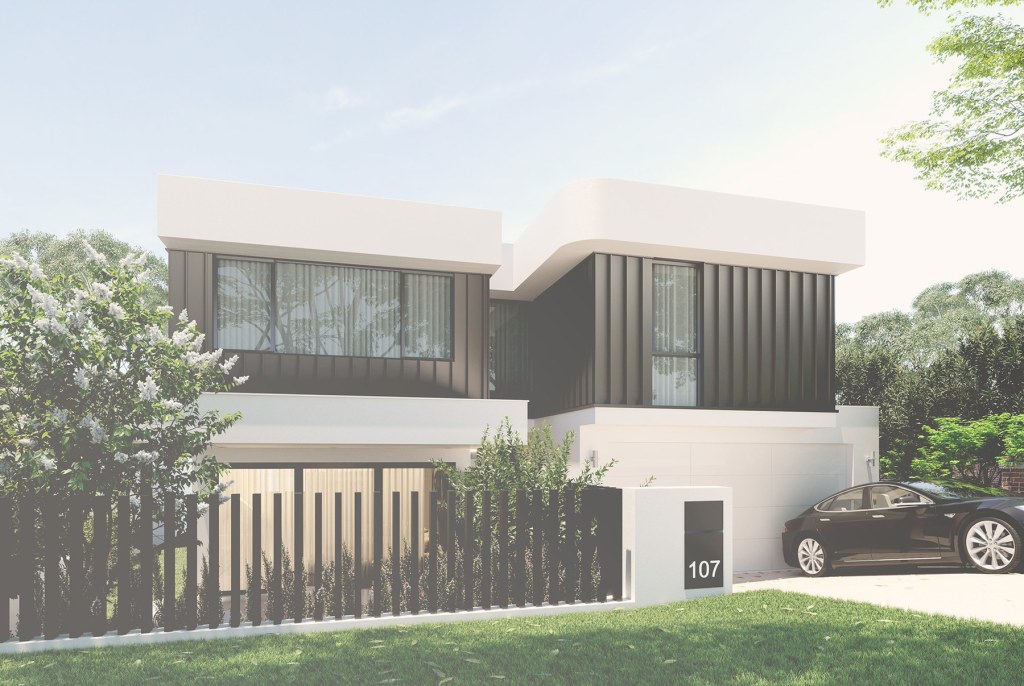
The Arcos
4 bed · 2 bath · 10m wide · 443m² block
Modern coastal, theatre, scullery, upstairs master retreat. View
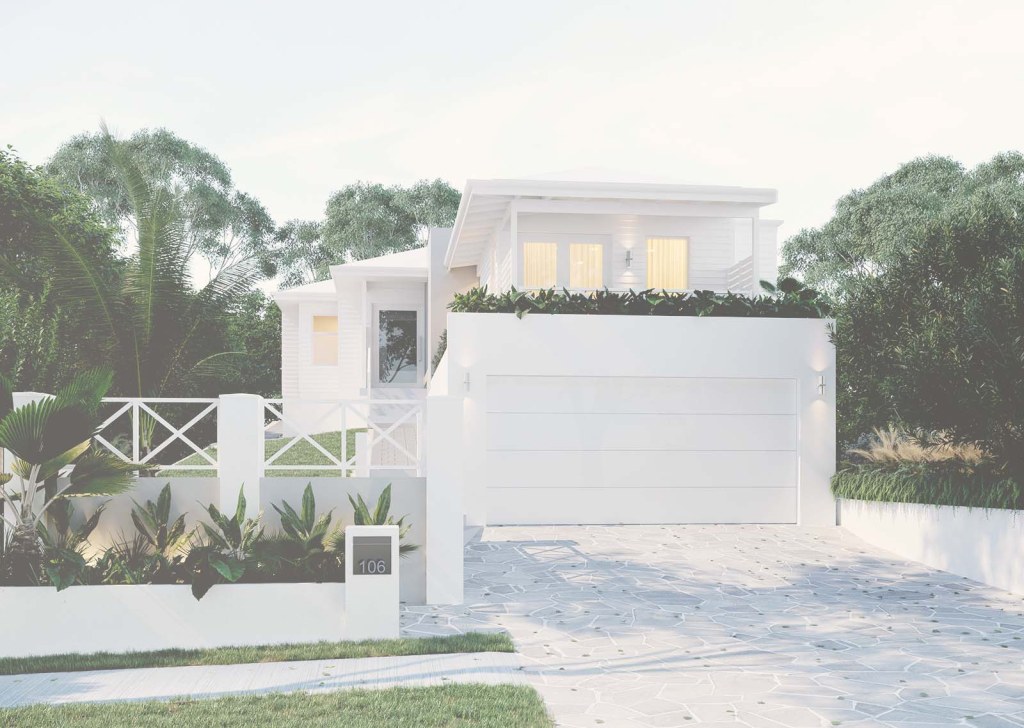
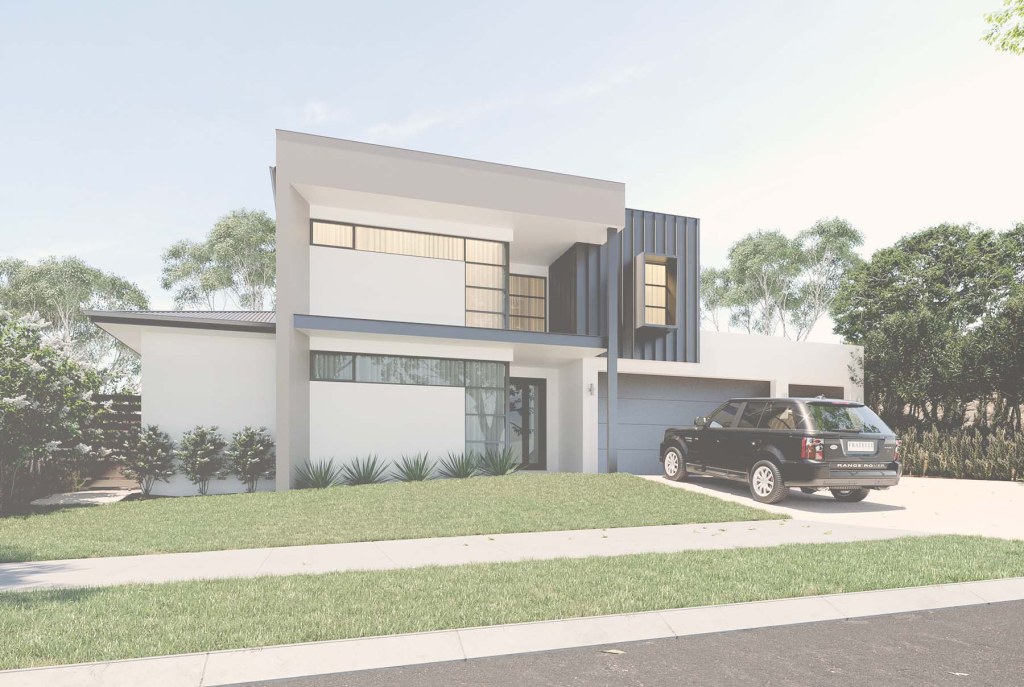
The Rhodes
7 bed · 3.5 bath · 402m² · 760m² block
Theatre, activity room, pool and resort alfresco. View
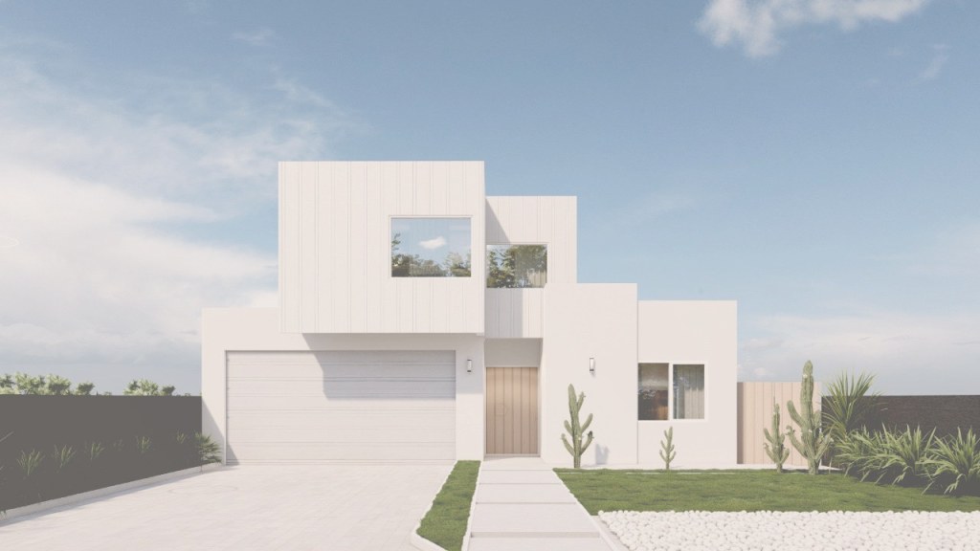
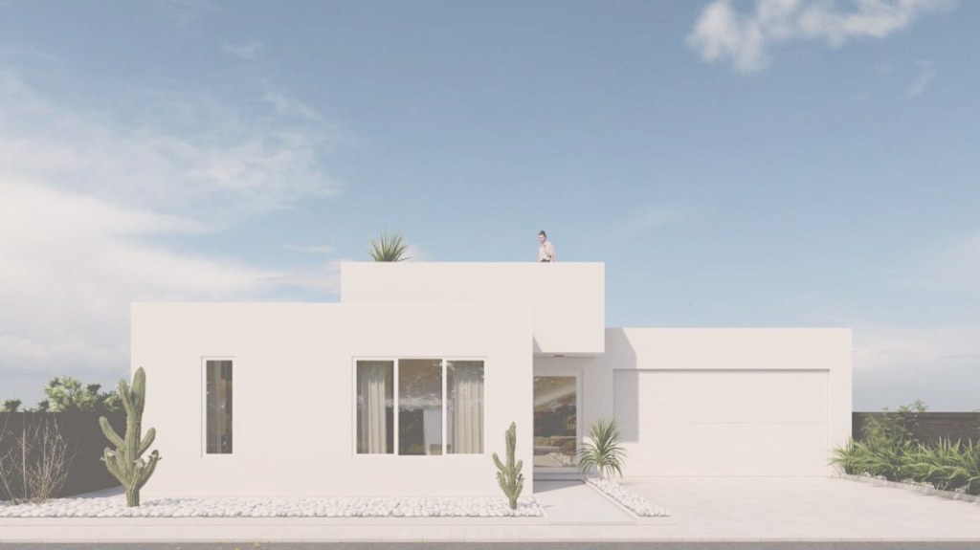
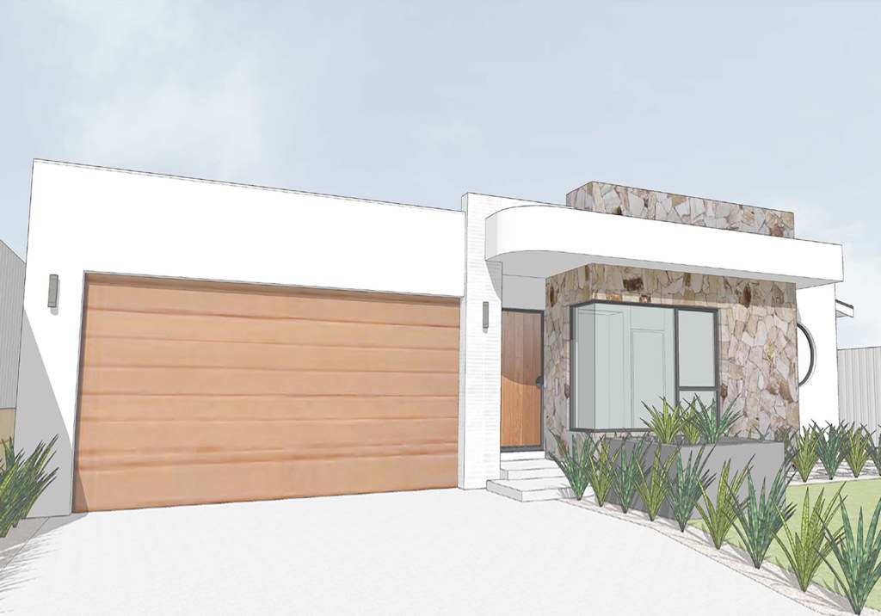
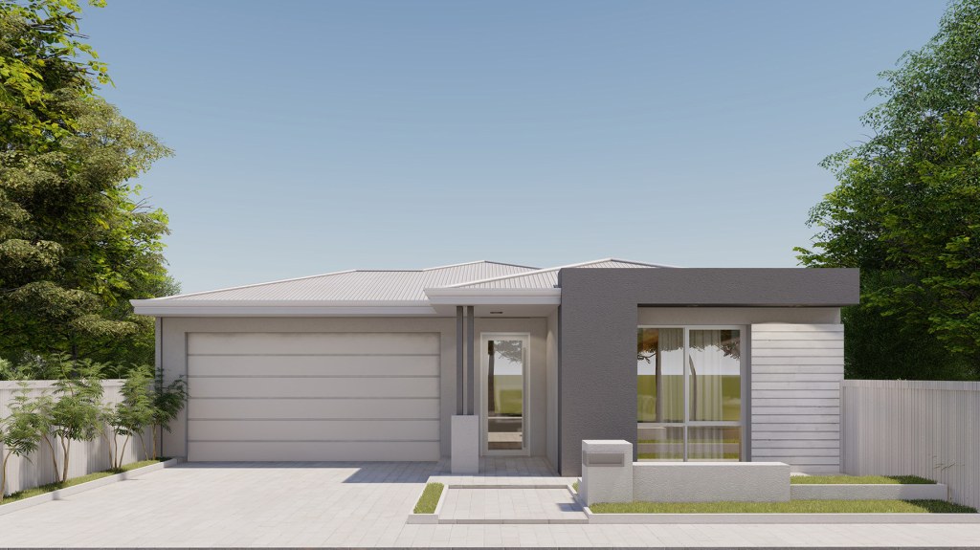
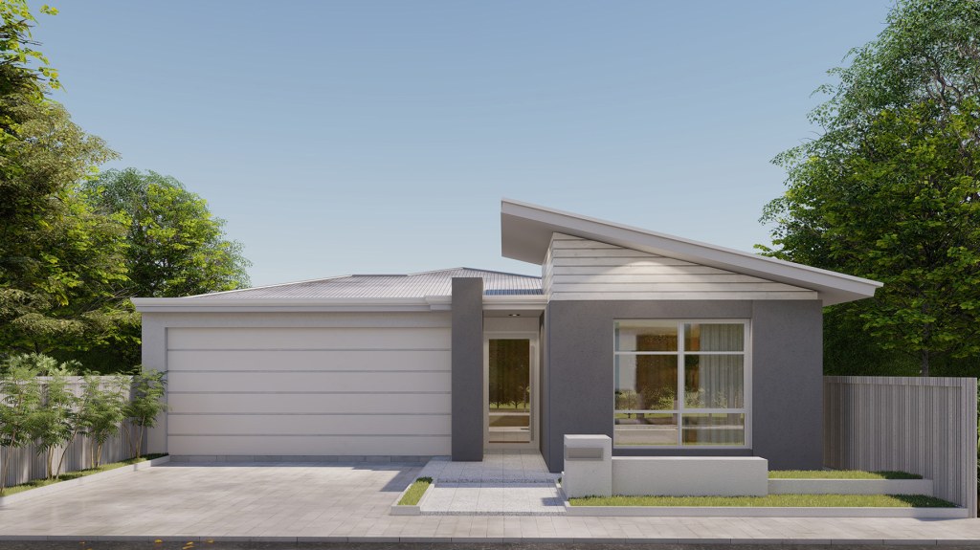
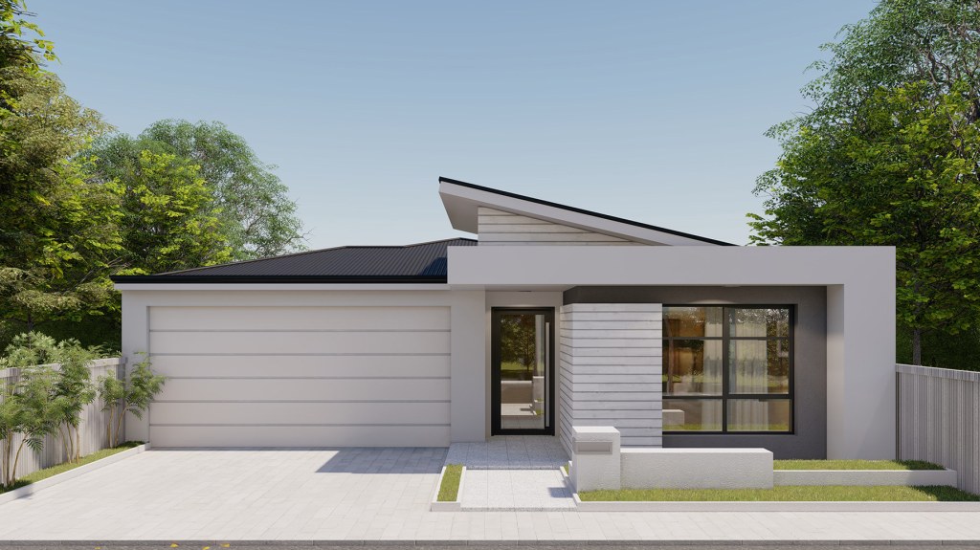
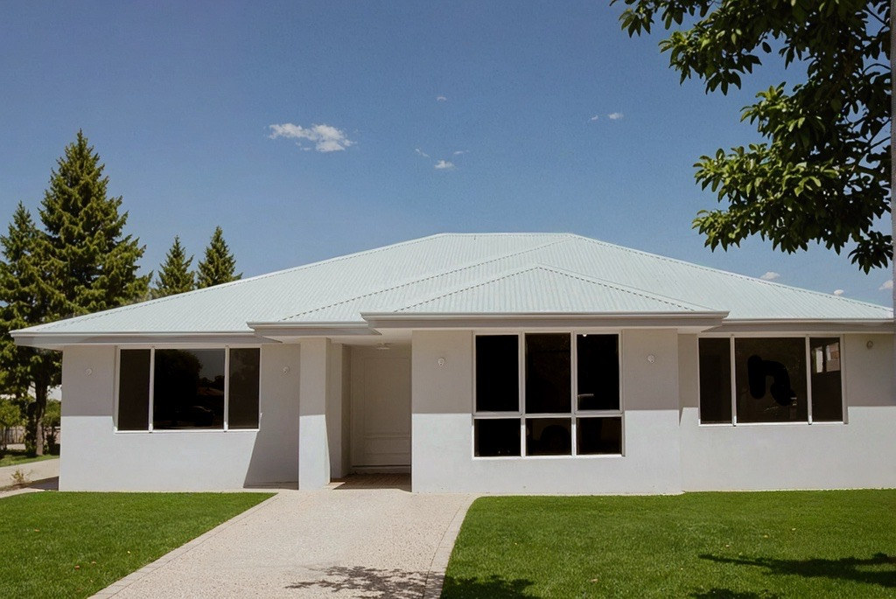
Single-storey designs
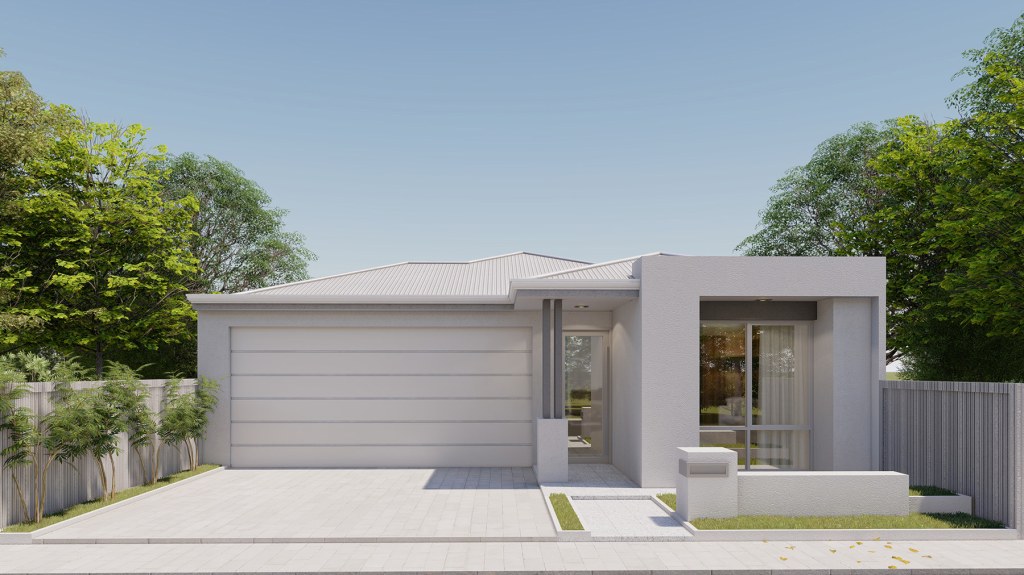
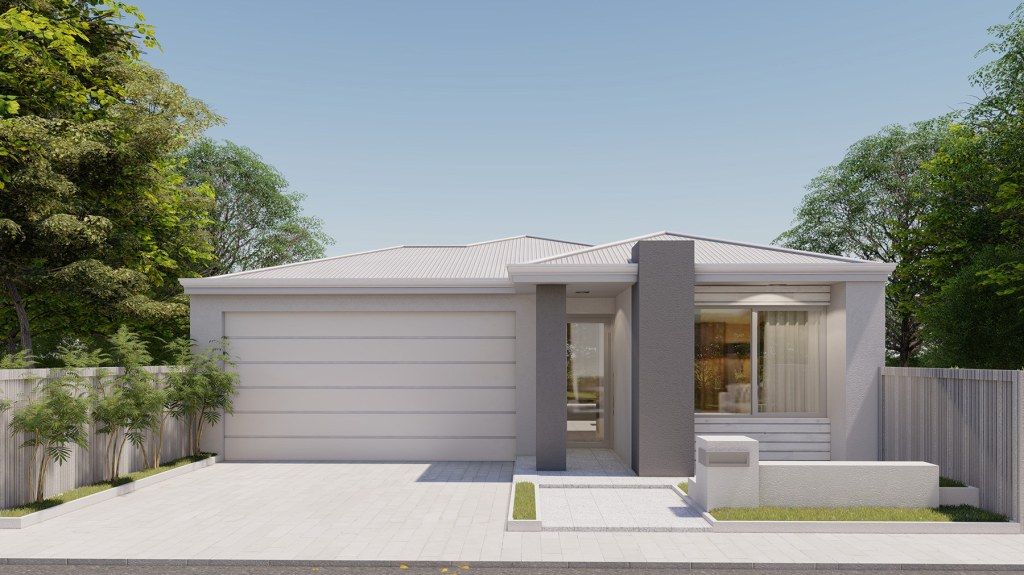
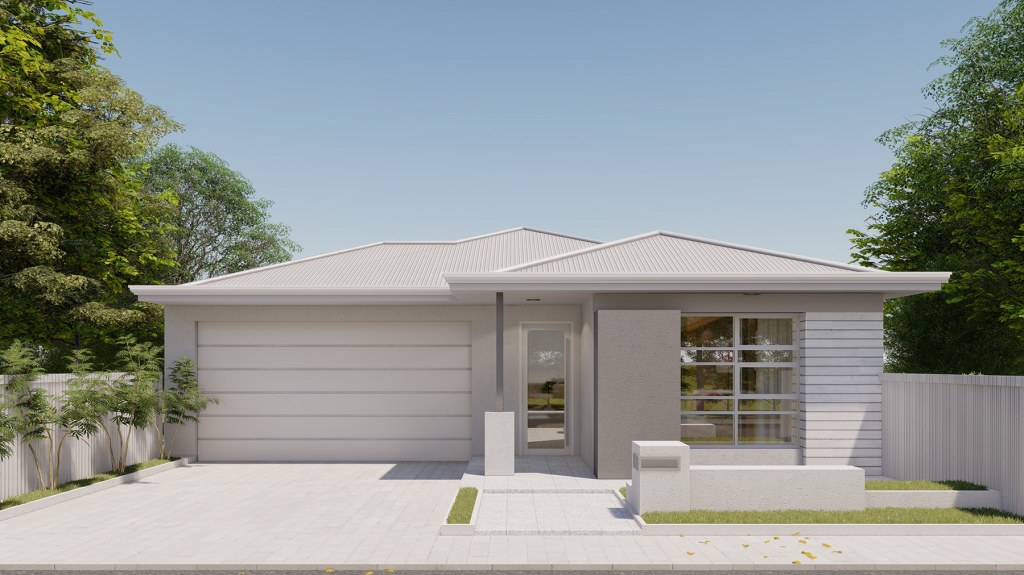
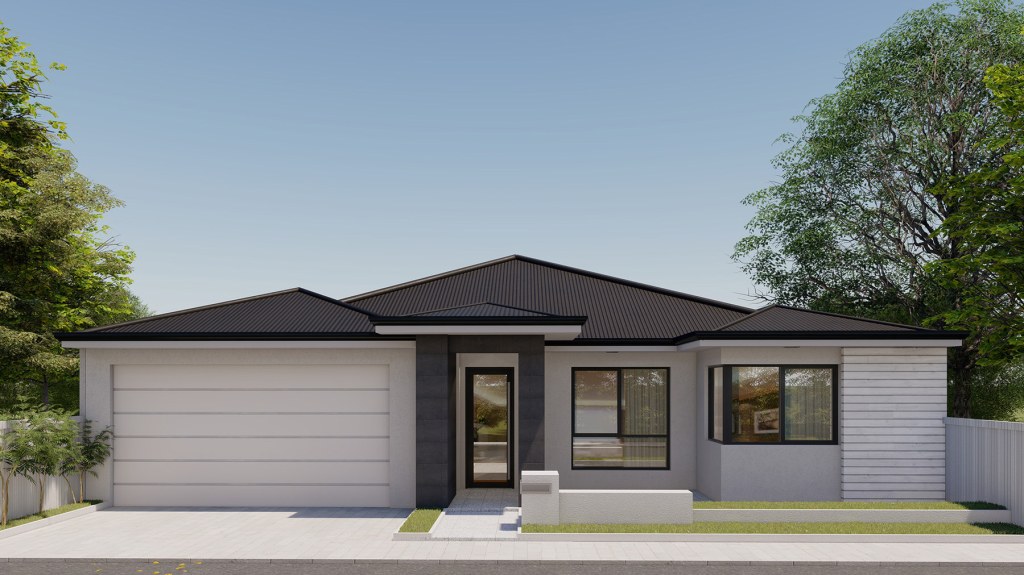
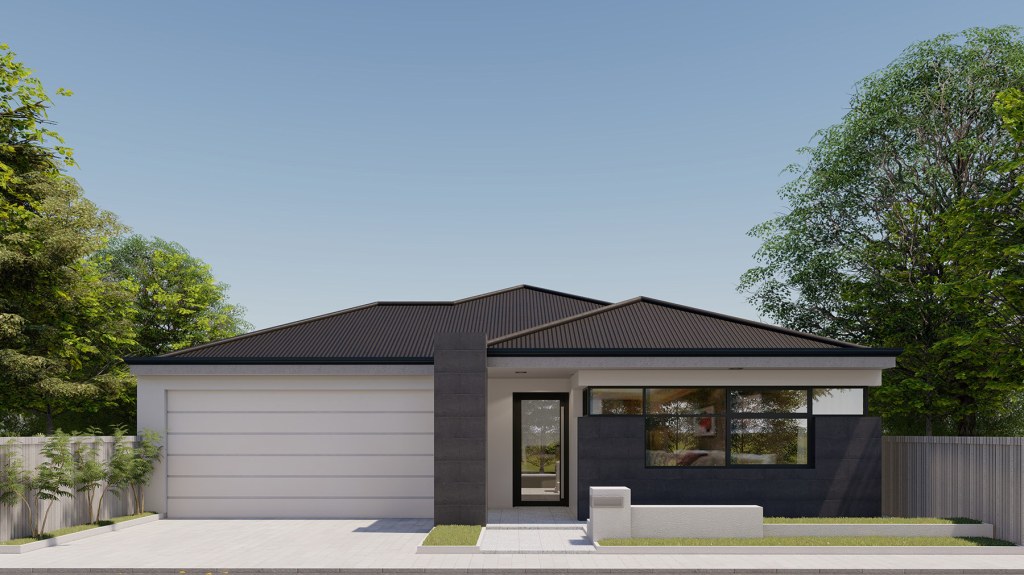
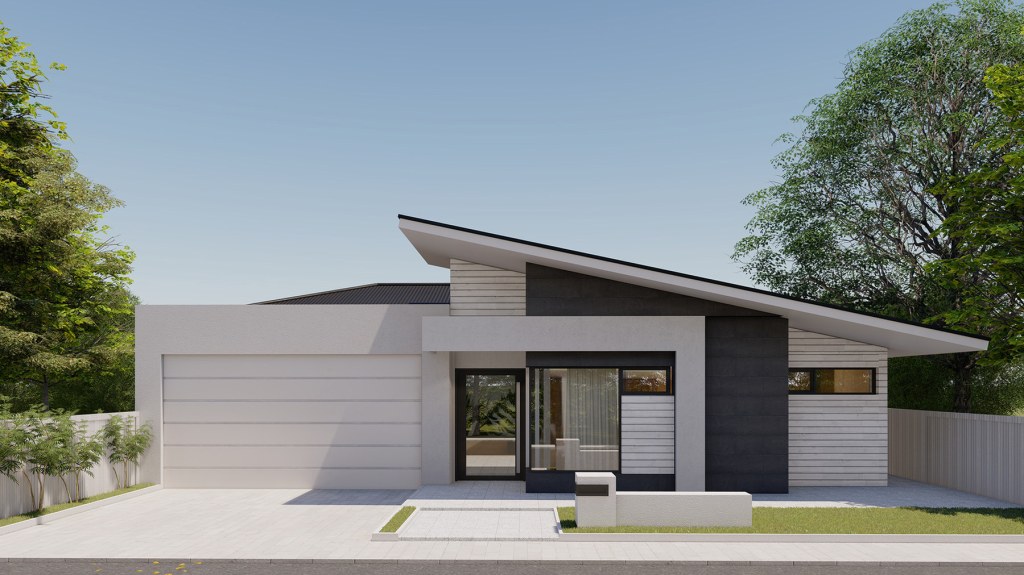
Practical family homes and smart first homes, all with double garages. Width is the home’s width; your lot needs a little more for setbacks.
Custom builds, villas and dual living
Not every build starts from a brochure. These are the jobs builders on my panel do every week.
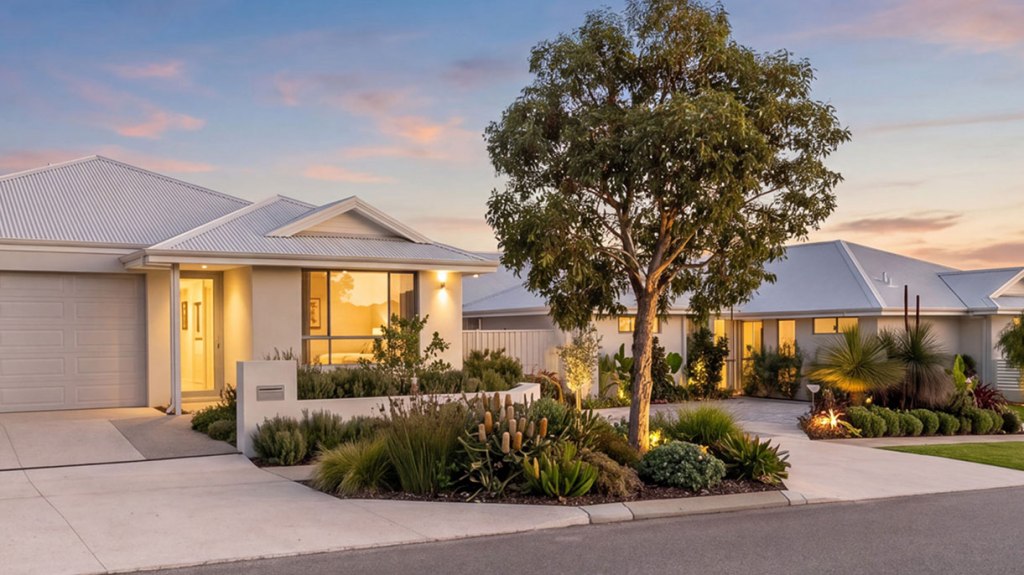
Custom homes
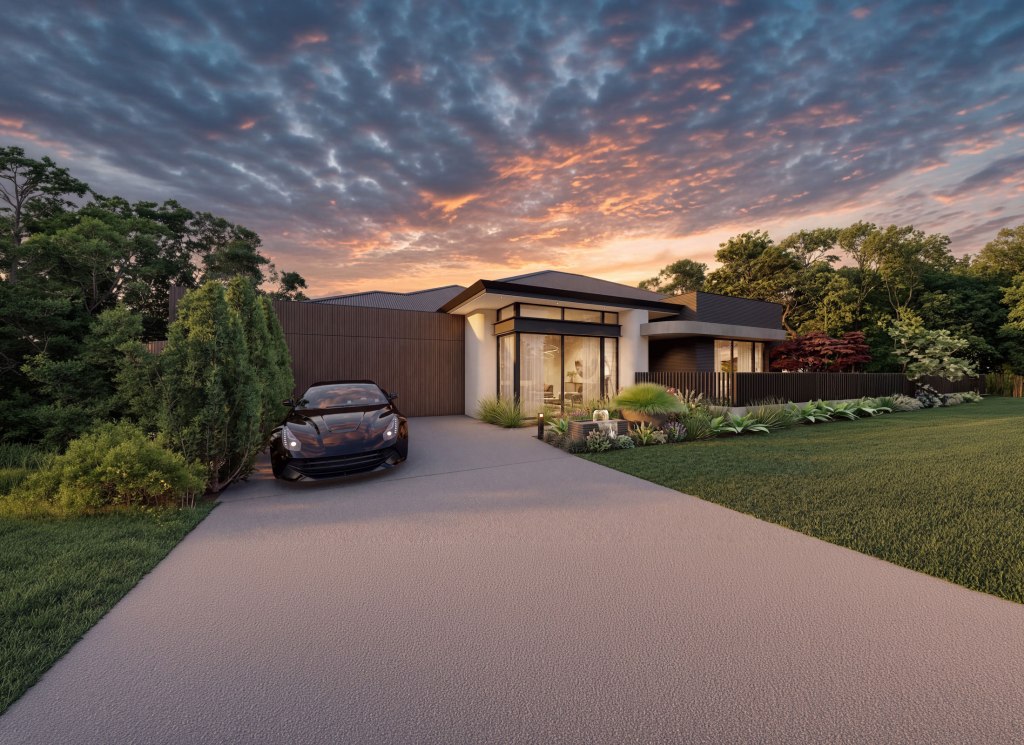
Single or double storey · your plan
Designed around a sloping or odd-shaped block, or simply the way you live.
Villas and downsizer homes
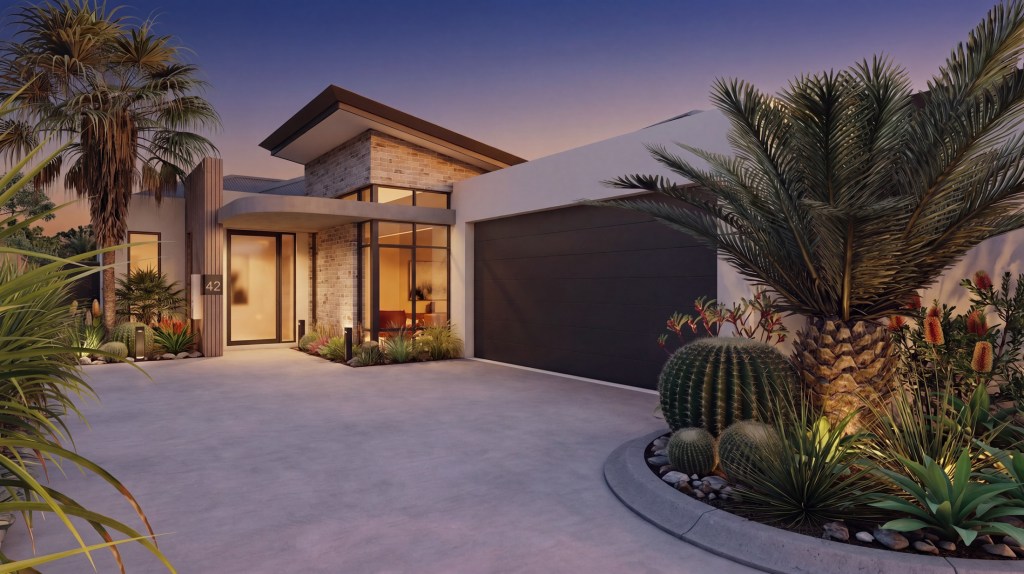
Single level · low maintenance
Courtyards, lock-and-leave layouts, over-55s and accessible (SDA) homes.
Rear lots, duplexes and triplexes
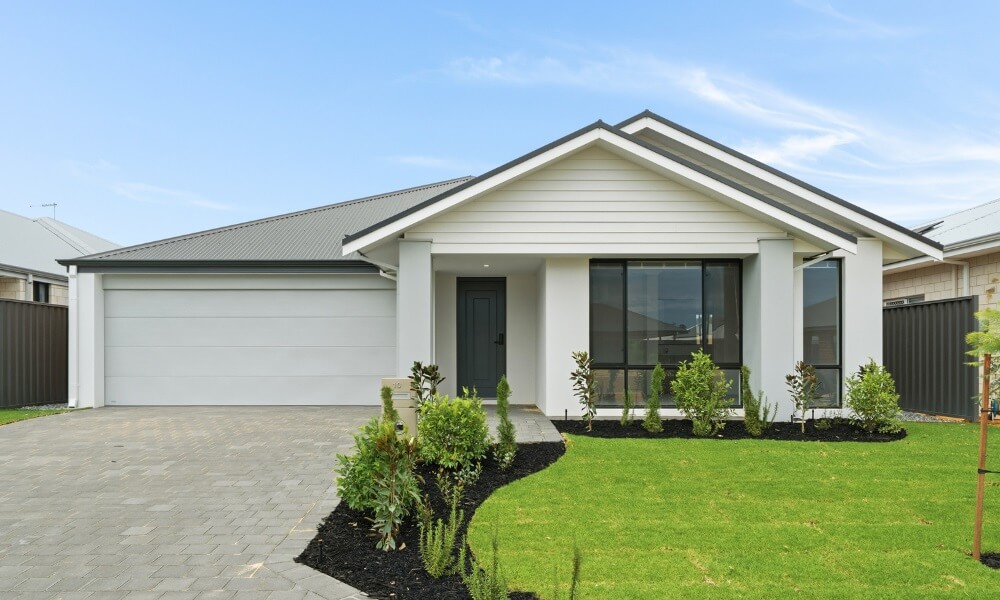
Subdivide and build
Got a big block? Build at the back, or two or three homes. I’ll help check what your R-Code allows first.
House and land for investors
4 bed · 2 bath · 375–550m² lots
Turnkey packages, including some with a long-term Defence Housing Australia lease lined up on completion.
Stalled build? Takeover builds
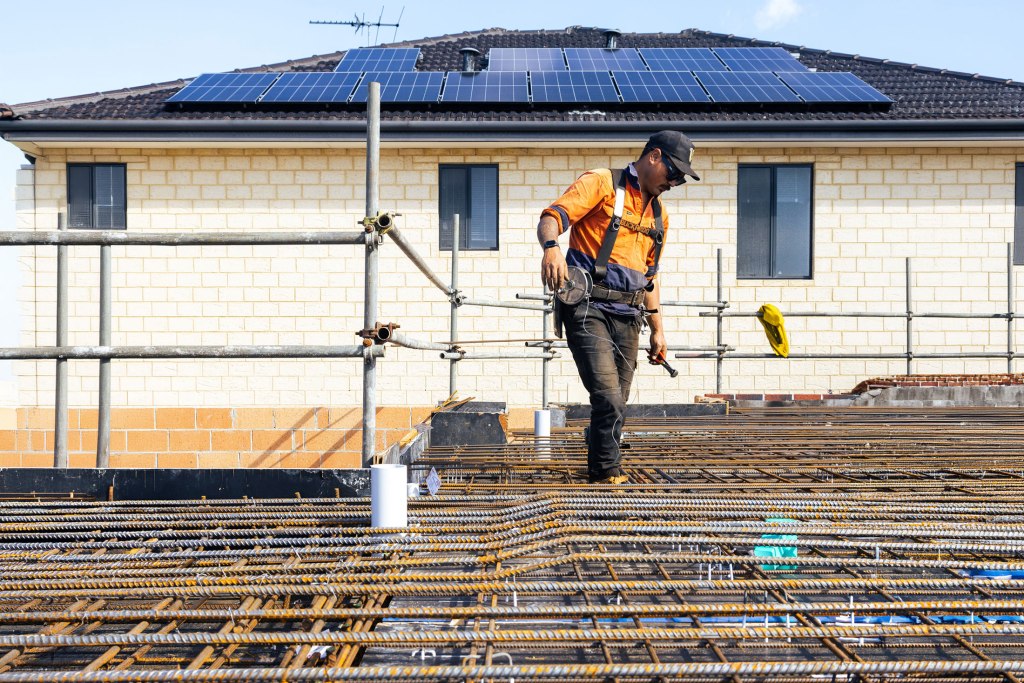
Builder gone under?
Some builders on my panel specialise in finishing homes left half-built. Talk to me before you sign anything new.
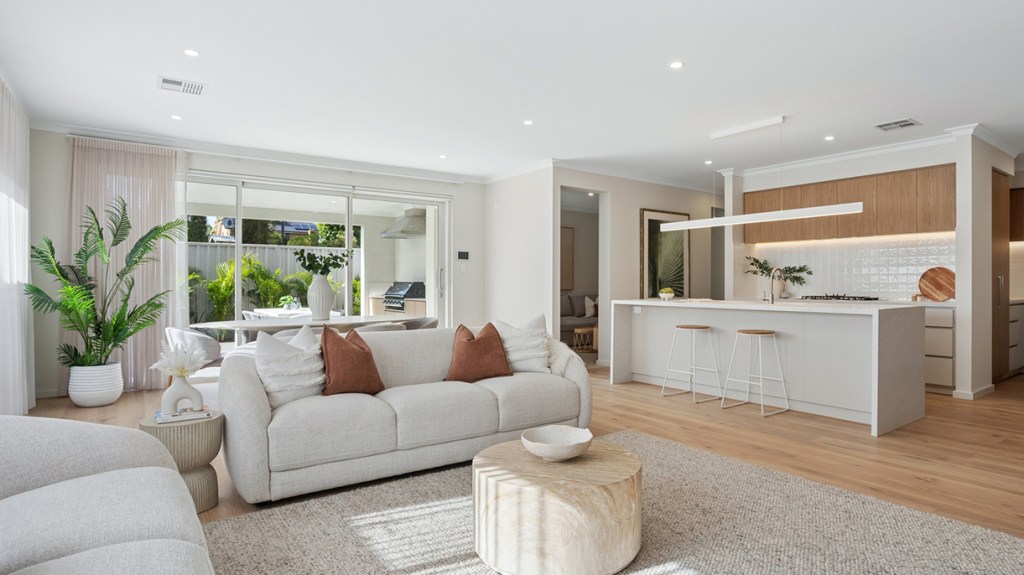
Inside a rear-lot home
Proof small can feel big
Open-plan living, stone kitchens and full-height glass on a battleaxe lot. More in the gallery
Display homes to walk through
See a finished home in person before you choose. I’ll walk through with you.
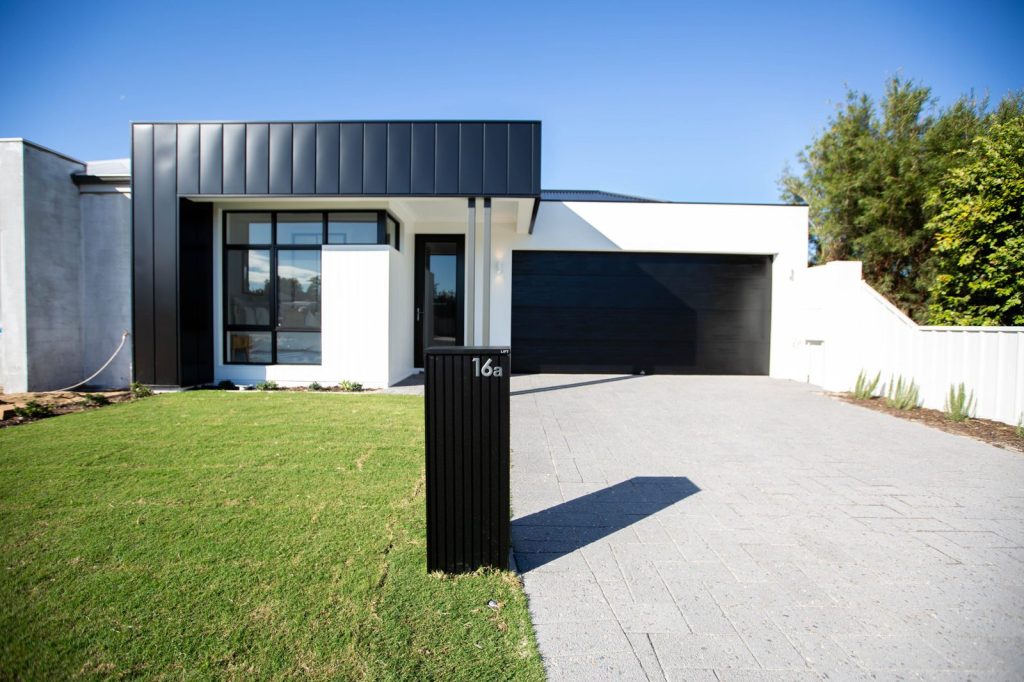
The Abbess · Kingsley
3 bed · designed for a 380m² block
Open kitchen and living straight out to a covered alfresco. View
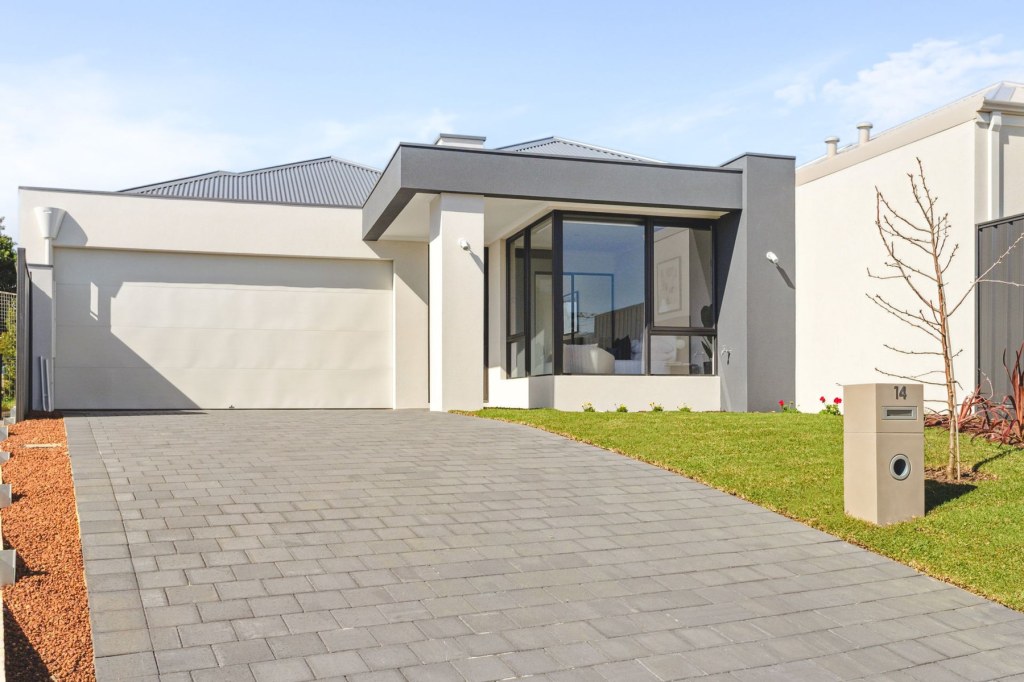
The Ridge · Padbury
4 bed · 2.5 bath
Bold and modern: theatre, walk-in pantry, twin-vanity ensuite. View
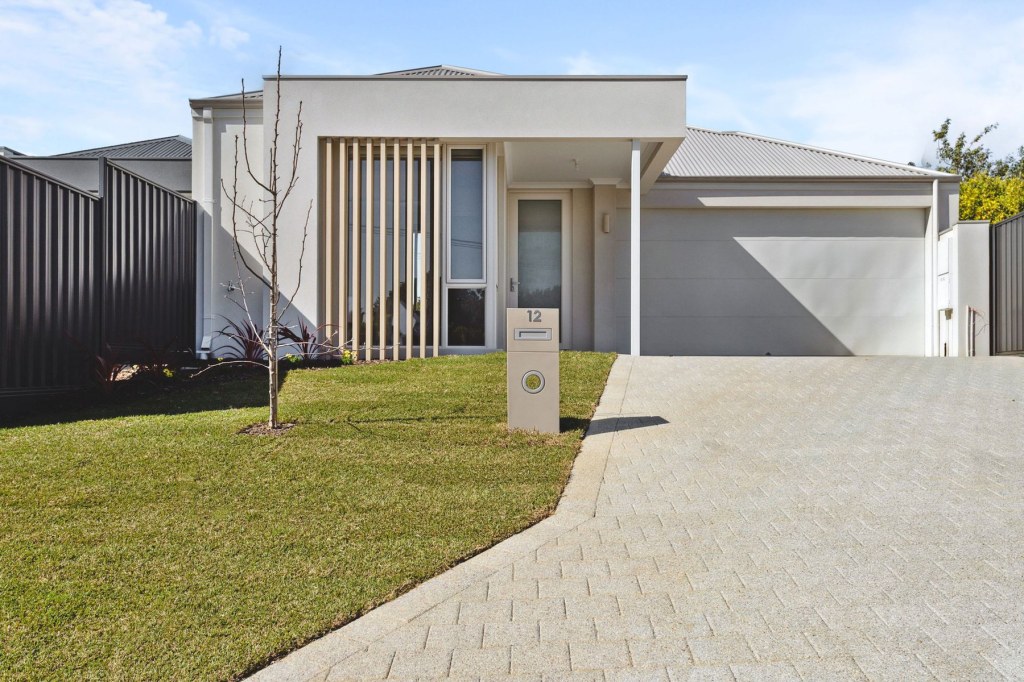
The Haven · Padbury
4 bed · 2.5 bath
Light and coastal: theatre, breakfast bar, double-vanity ensuite. View
Not sure which one fits?
Tell me your block width, bedrooms and budget. I’ll come back with a shortlist that actually fits, plus the site costs to plan for.
Images are artist’s impressions or homes as built or displayed, and may show upgrades, landscaping, pools and furniture not included in a base price. Sizes are total built area. Block sizes show the lot each design was drawn for; many suit other lots too.

