

Investment homes · Dual key & dual living
Dual key & investment homes
Two homes on one lot. Live in one and rent the other, house family under the same roof with their own space, or rent both.
Below are nine designs with a second dwelling or self-contained suite, for 12.5m and 15m lots across Perth. Every one has a floor plan you can enlarge.
Ask me for current pricing on any of these designs. Site costs depend on your block, so I’ll check your lot first.
Know the difference
Dual key vs dual living
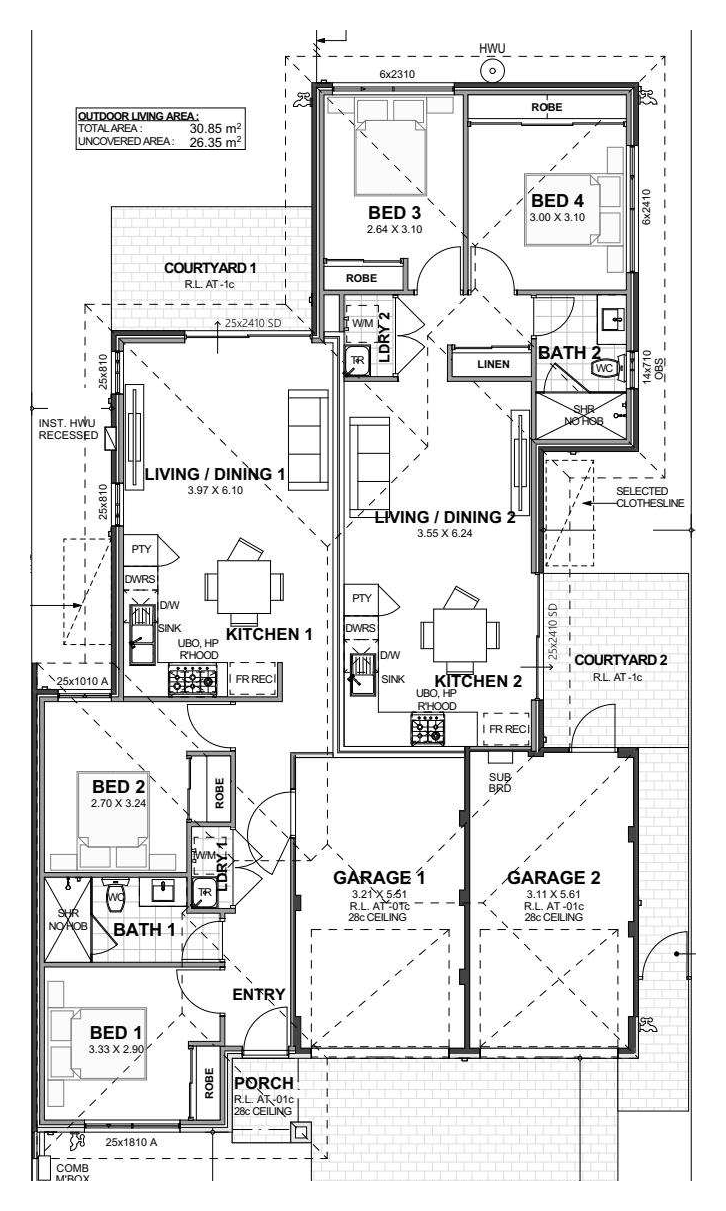
Dual key means two separate, self-contained homes built together on one lot. The Stuart is the true dual key on this page: two two-bedroom homes, each with its own garage.
Dual living means a main family home plus a second self-contained dwelling, such as a front suite with a kitchenette, or a smaller home alongside. The other eight designs on this page are dual living.
What the rules say. In Western Australia, a second self-contained dwelling on the same lot as a single house is usually approved as an “ancillary dwelling” under the Residential Design Codes. The standard deemed-to-comply limit is 70m² of floor area, plus an extra parking bay. Councils can add their own requirements, and some treat anything over 70m² as needing approval that isn’t guaranteed. On one title the second dwelling normally can’t be sold separately. Two full homes on one lot, or separate titles, follow different planning pathways.
What that means for you. Whether a design works depends on your lot: its size, zoning, council, bushfire rating and sewer access. I check all of that before you commit, so you know before you spend anything.
General information only, based on the WA Residential Design Codes and local council guidance (checked 26 Oct 2026). Rules change and vary by council, so confirm with your local council before relying on this.
Dual key · 12.5m lots
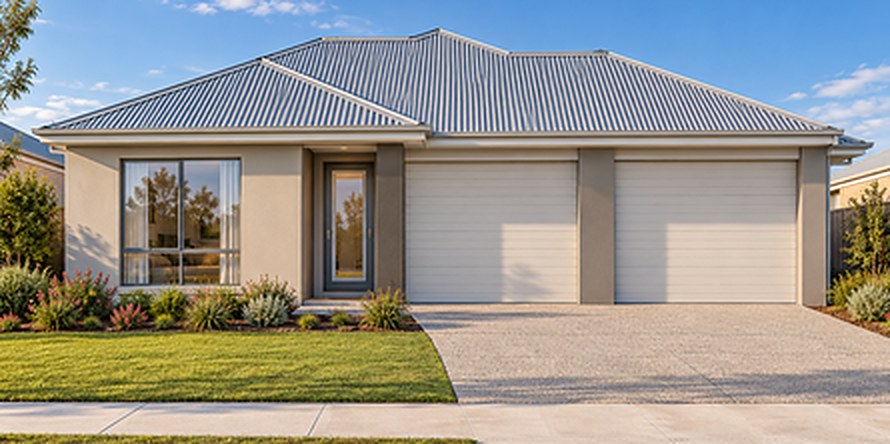
The Stuart
Two separate two-bedroom homes under one roof, each with its own garage. Live in one and rent the other, or rent both.
2 homes · each 2 bed · 1 bath · 1 car
174.63m² total
Ask me for current pricing on this design. Site costs depend on your block, so I’ll check your lot first.
Dual living · 15m lots
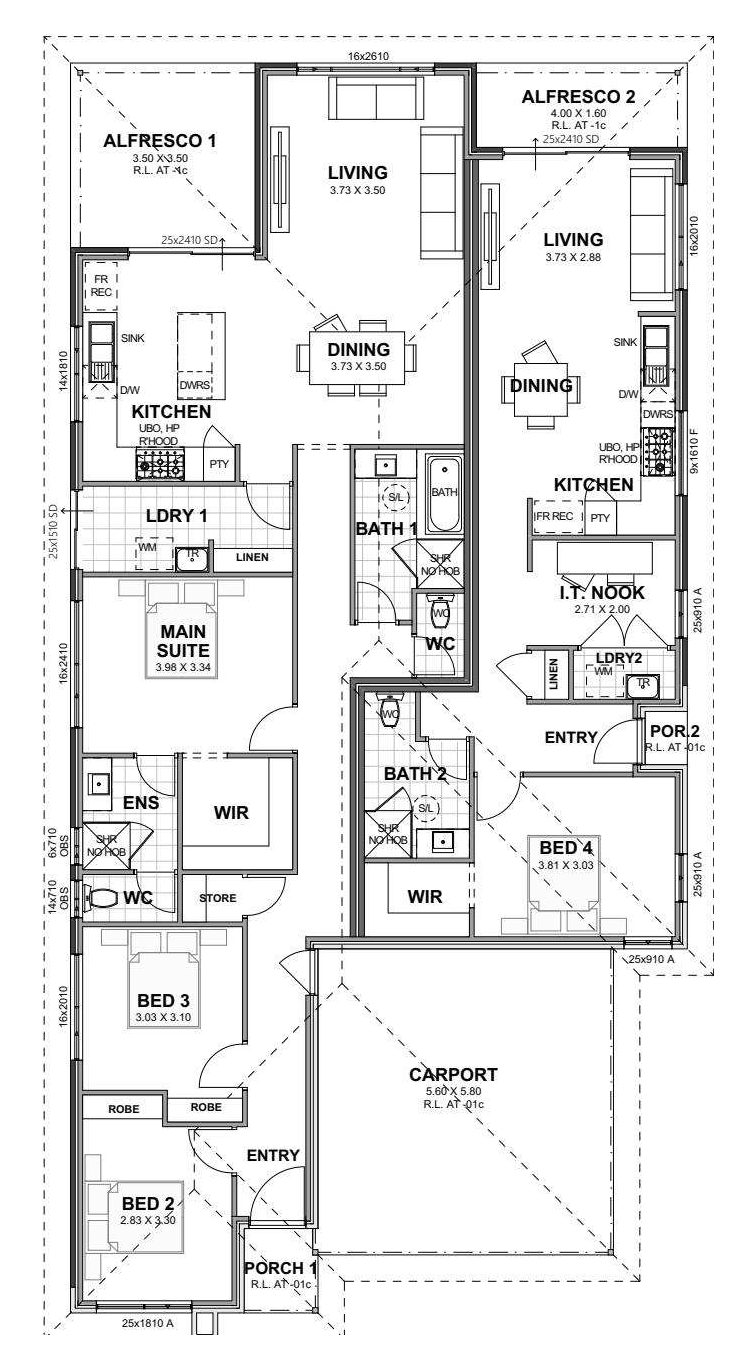
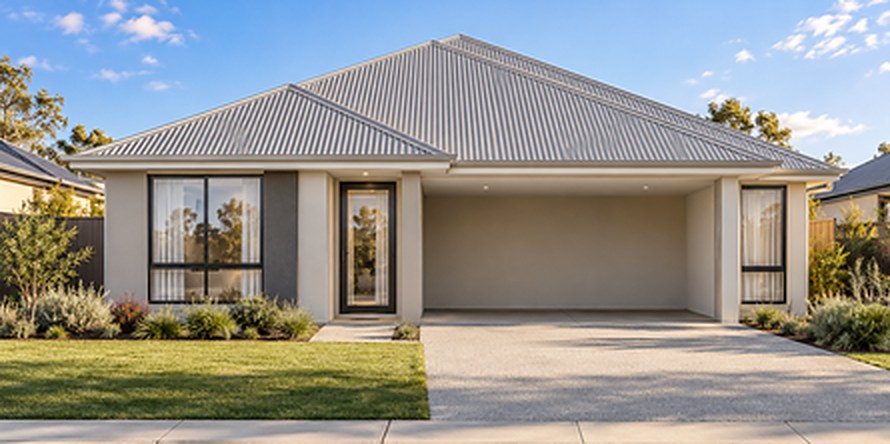
Dual Living 1
A three-bedroom main home with a one-bedroom second dwelling alongside.
3 bed · 2 bath main home + 1 bed · 1 bath second dwelling
261.12m² total
Ask me for current pricing on this design. Site costs depend on your block, so I’ll check your lot first.
Dual living · 15m lots
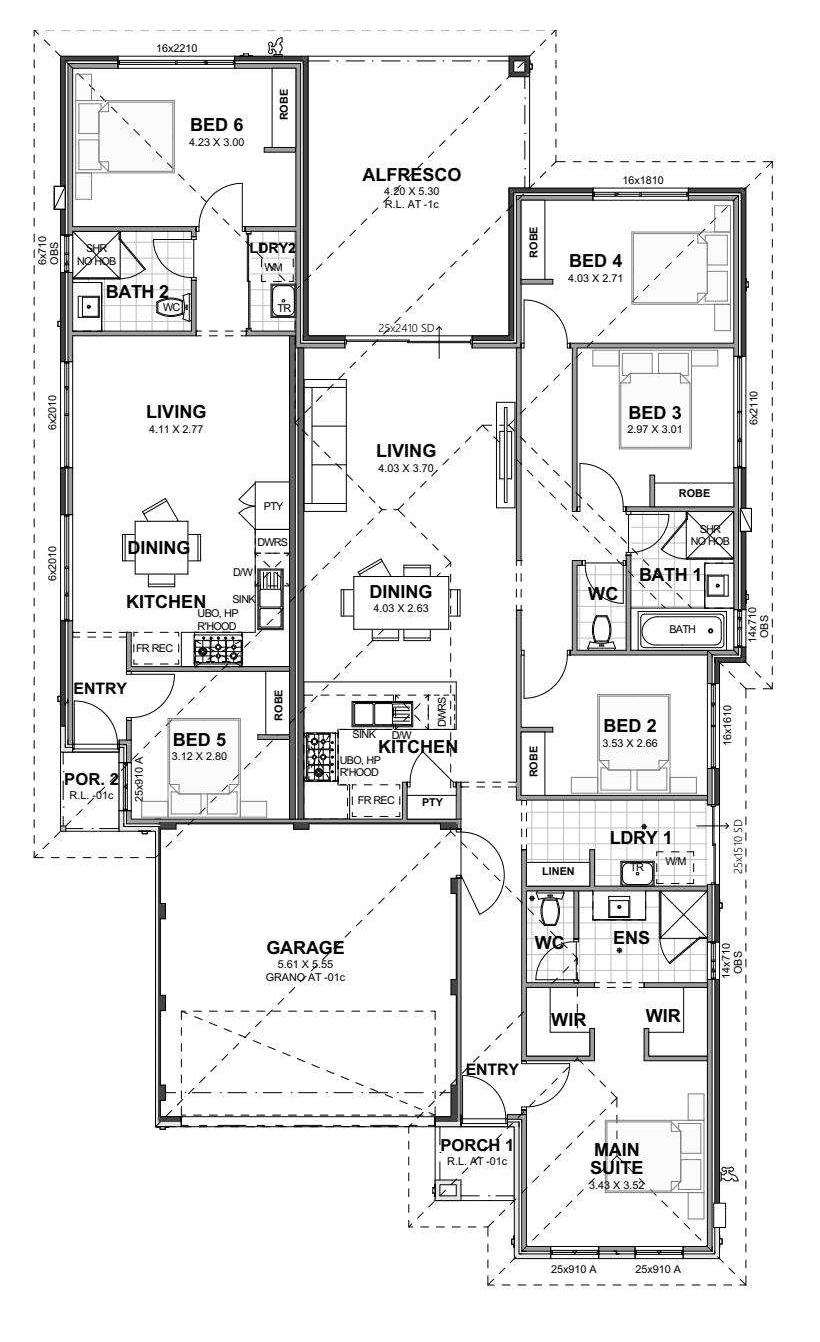
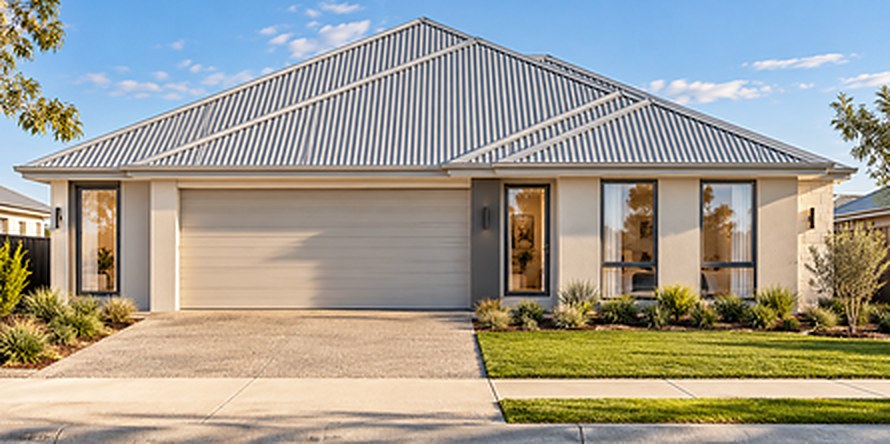
Dual Living 2
A four-bedroom family home with a two-bedroom second dwelling.
4 bed · 2 bath main home + 2 bed · 1 bath second dwelling
250.67m² total
Ask me for current pricing on this design. Site costs depend on your block, so I’ll check your lot first.
Dual living · 15m lots
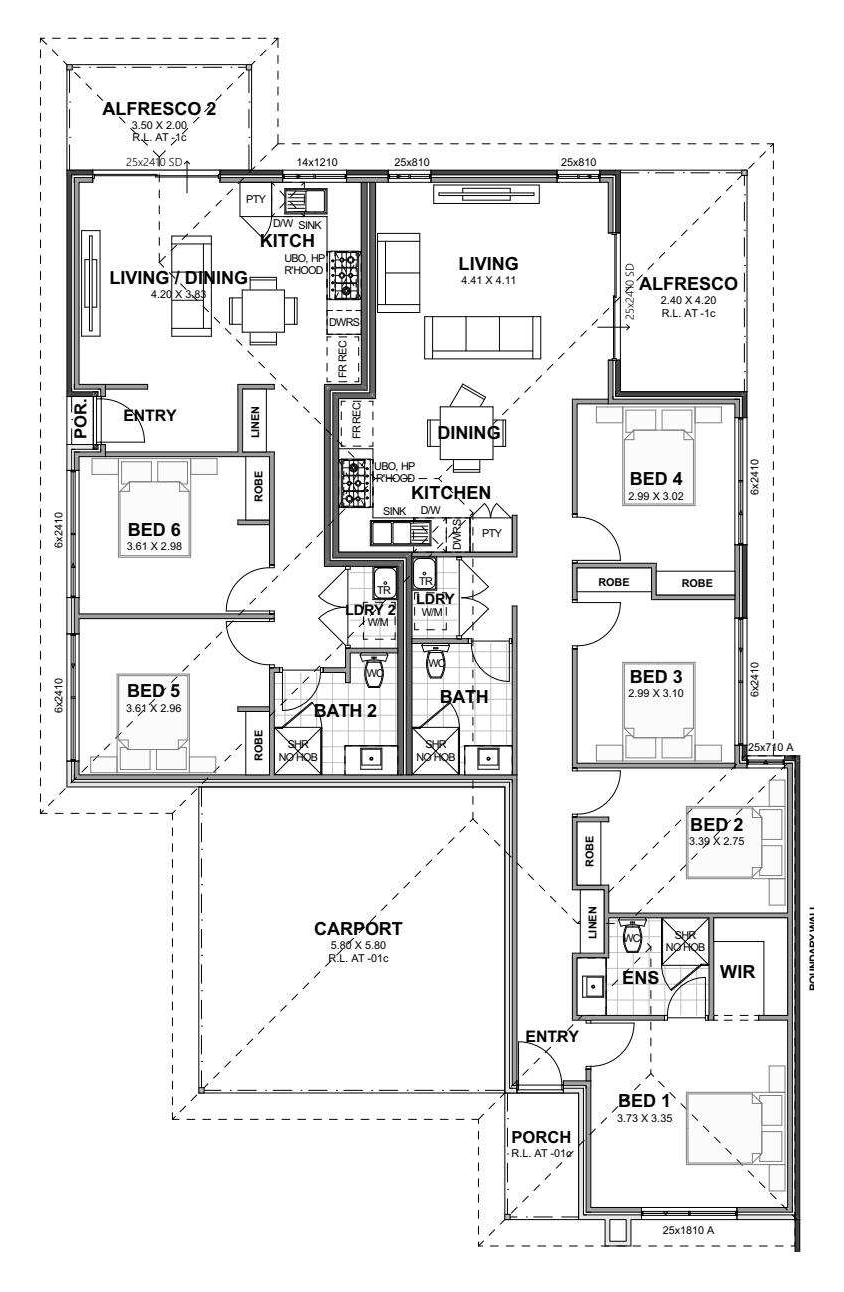
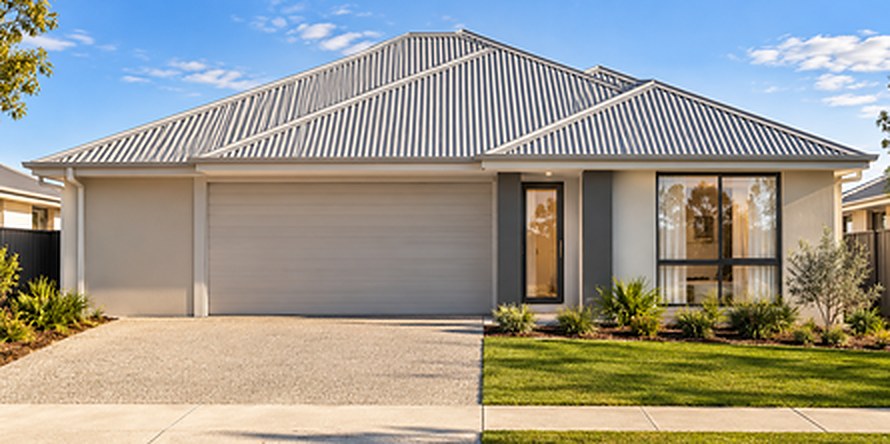
Dual Living 3
A four-bedroom main home and a two-bedroom second dwelling in a tighter footprint.
4 bed · 2 bath main home + 2 bed · 1 bath second dwelling
237.76m² total
Ask me for current pricing on this design. Site costs depend on your block, so I’ll check your lot first.
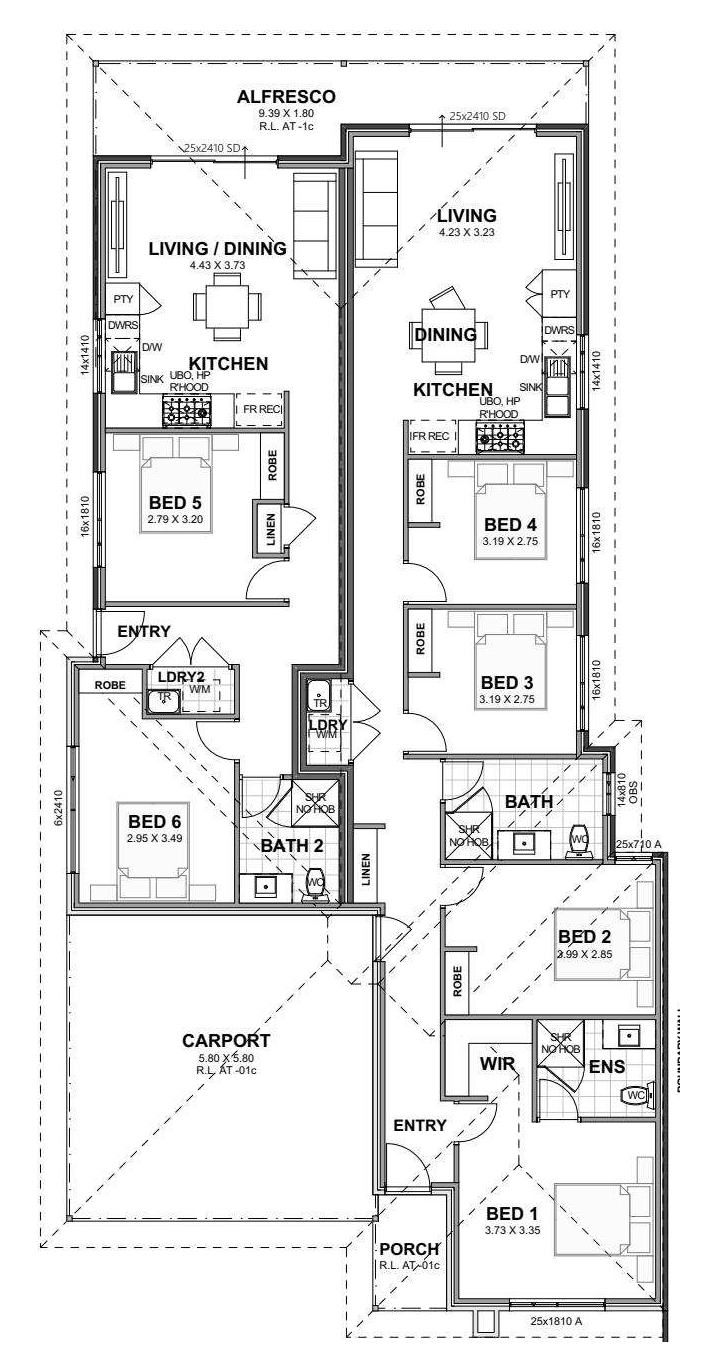
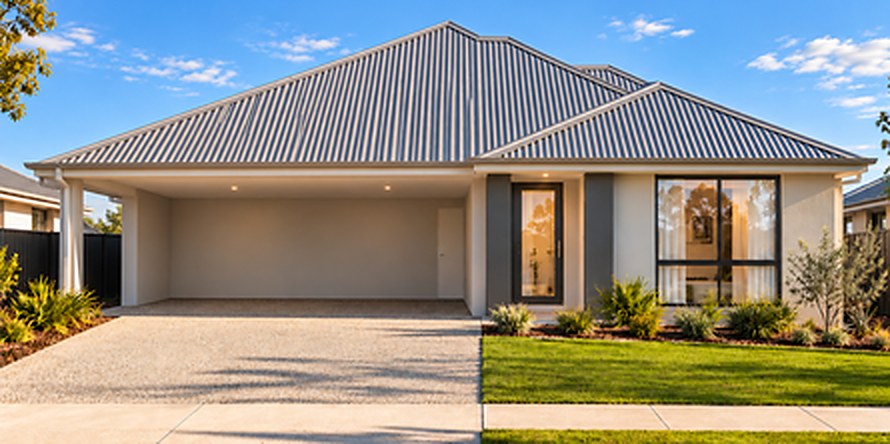
Dual living · 12.5m lots
Dual Living 4
Four bedrooms plus a two-bedroom second dwelling, sized for a 12.5m lot.
4 bed · 2 bath main home + 2 bed · 1 bath second dwelling
232.82m² total
Ask me for current pricing on this design. Site costs depend on your block, so I’ll check your lot first.
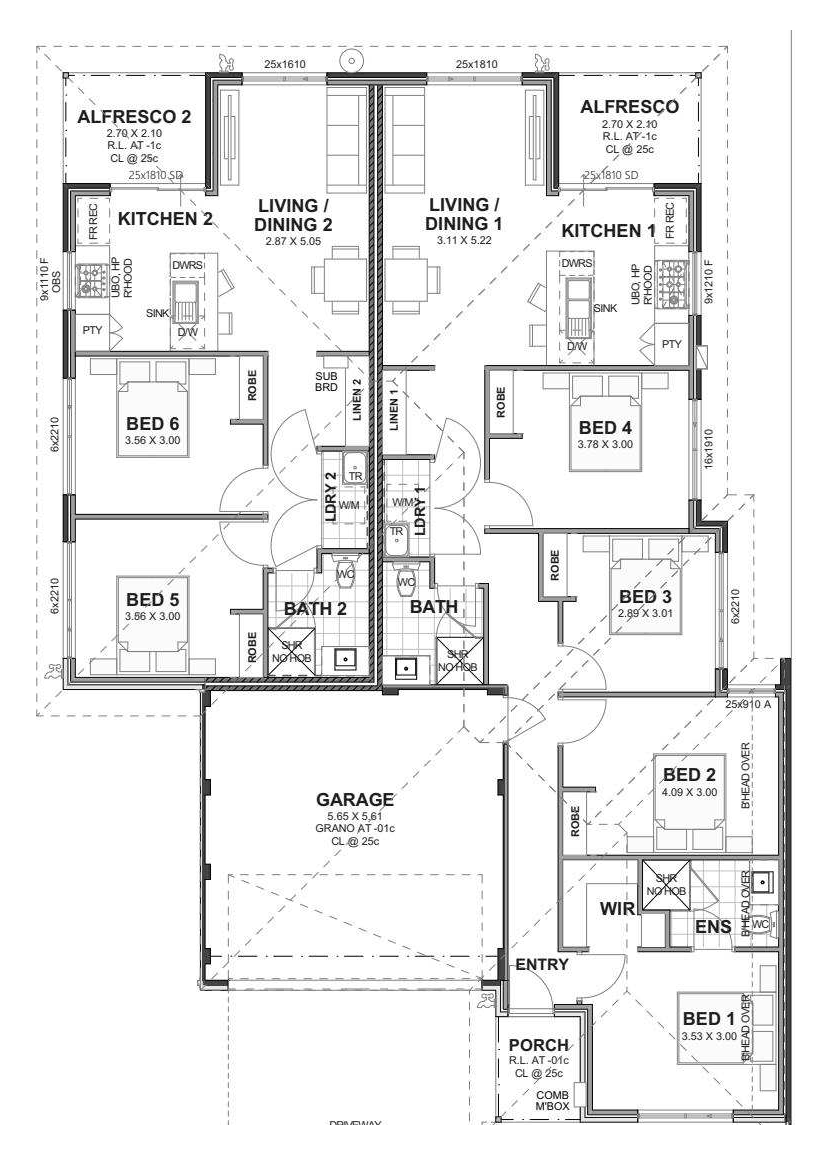
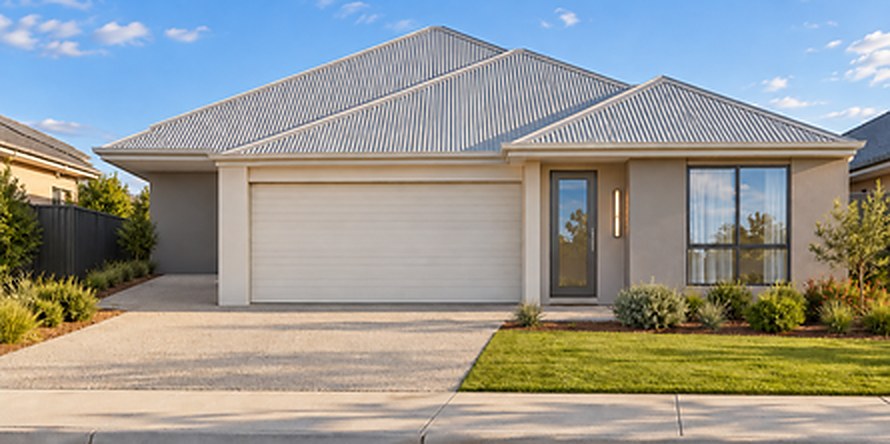
Dual living · 15m lots
Dual Living 5
The most compact of the dual living range: a four-bedroom home with a two-bedroom second dwelling.
4 bed · 2 bath main home + 2 bed · 1 bath second dwelling
220.40m² total
Ask me for current pricing on this design. Site costs depend on your block, so I’ll check your lot first.
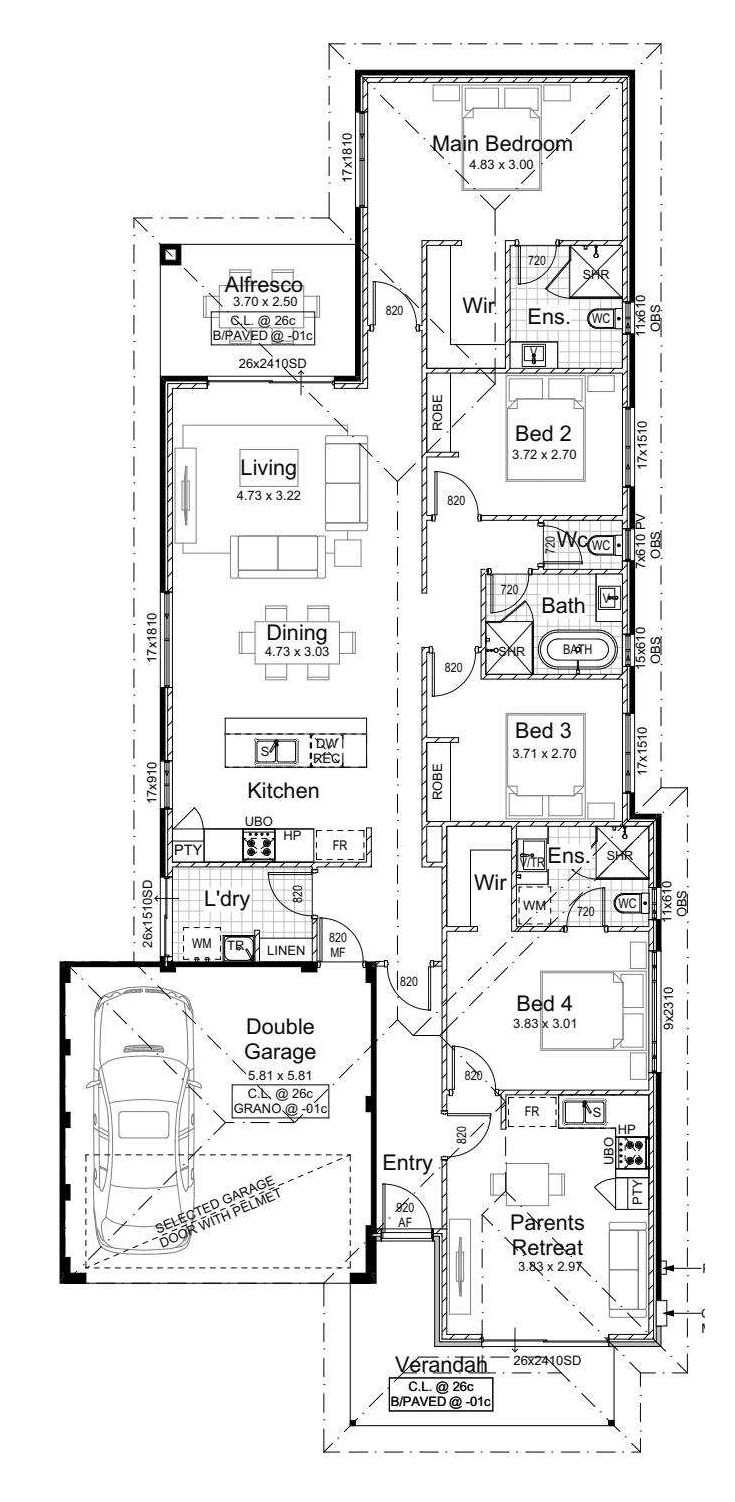
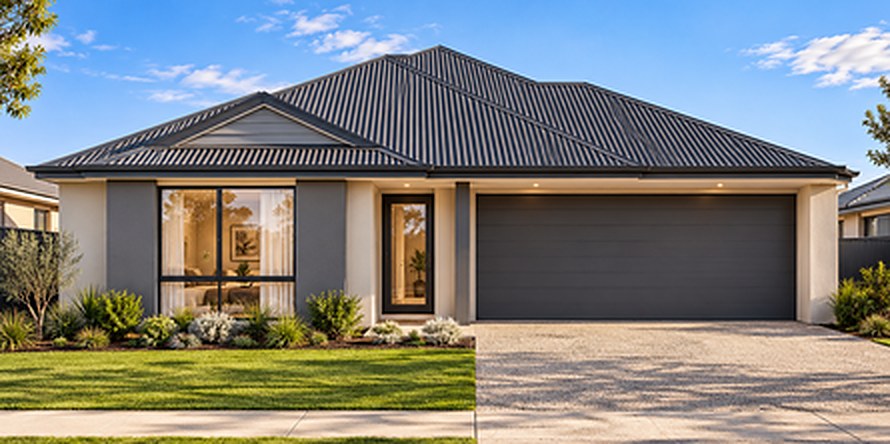
Dual living · 12.5m lots
The Aspen
Four bedrooms and three bathrooms, with a front suite that has its own retreat and kitchenette.
4 bed · 3 bath · 2 car · front suite with retreat and kitchenette
225m² total · 170m² living
Ask me for current pricing on this design. Site costs depend on your block, so I’ll check your lot first.
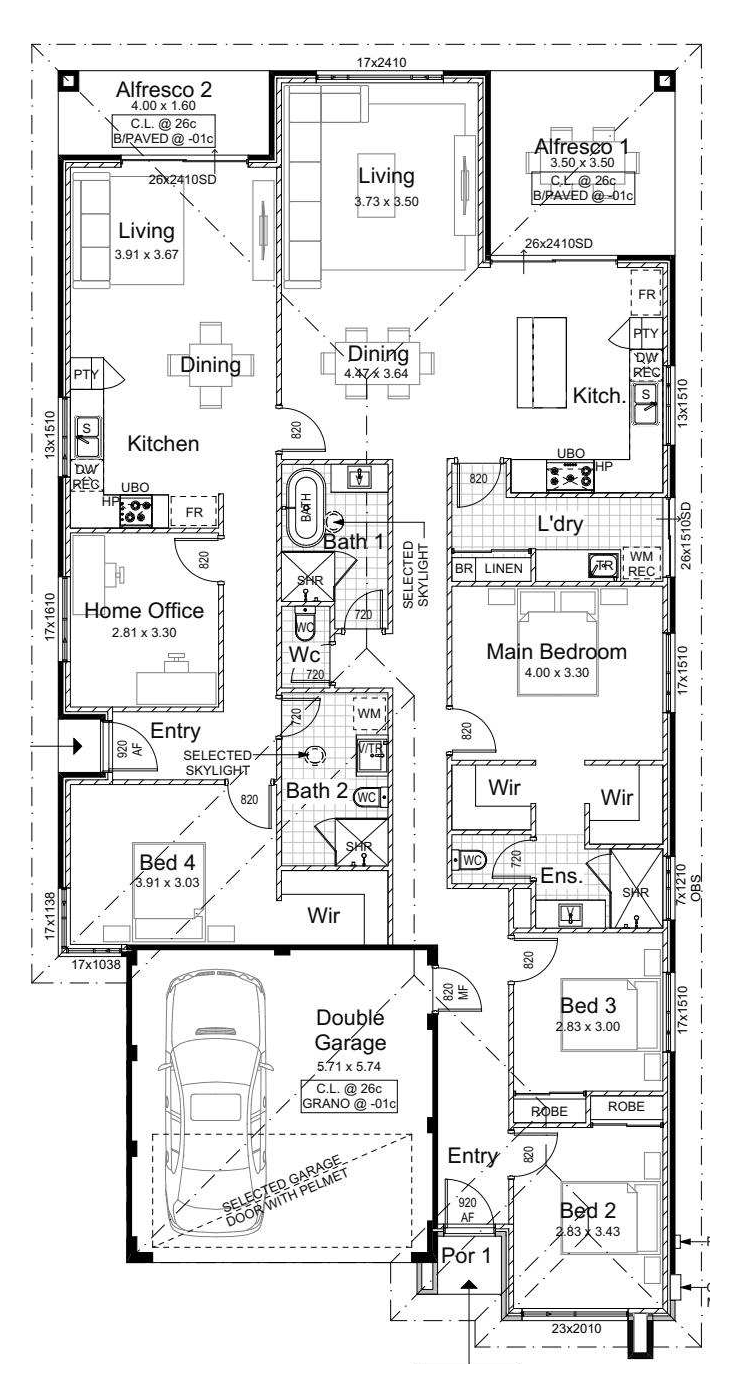
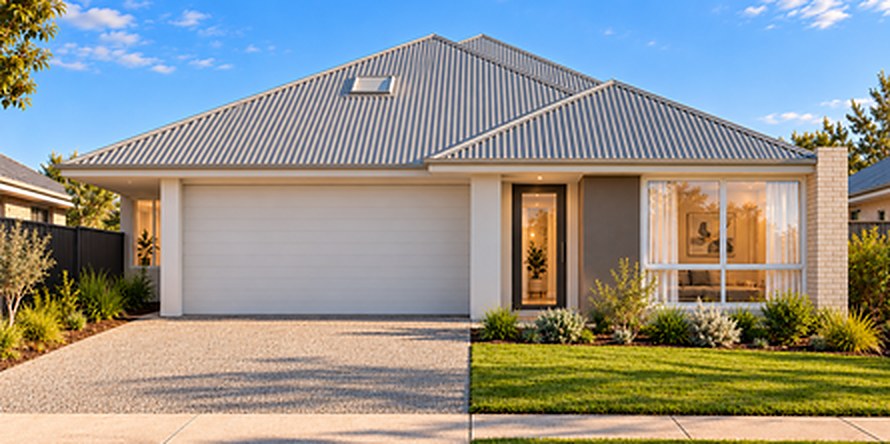
Dual living · 15m lots
The Chestnut
Four bedrooms, three bathrooms and an office, with a second living wing that includes a kitchen.
4 bed · 3 bath · 2 car · office · second living wing
261m² total · 206m² living
Ask me for current pricing on this design. Site costs depend on your block, so I’ll check your lot first.
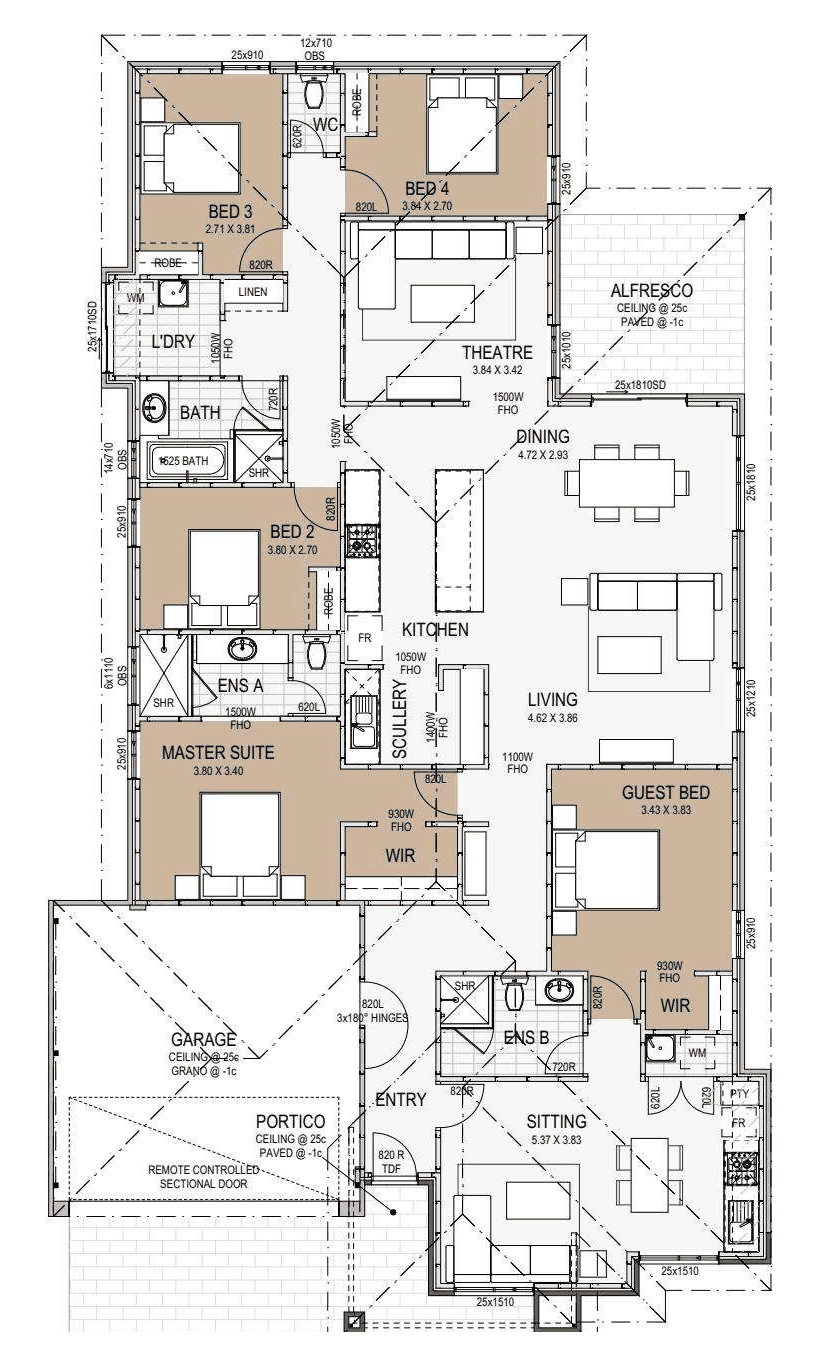
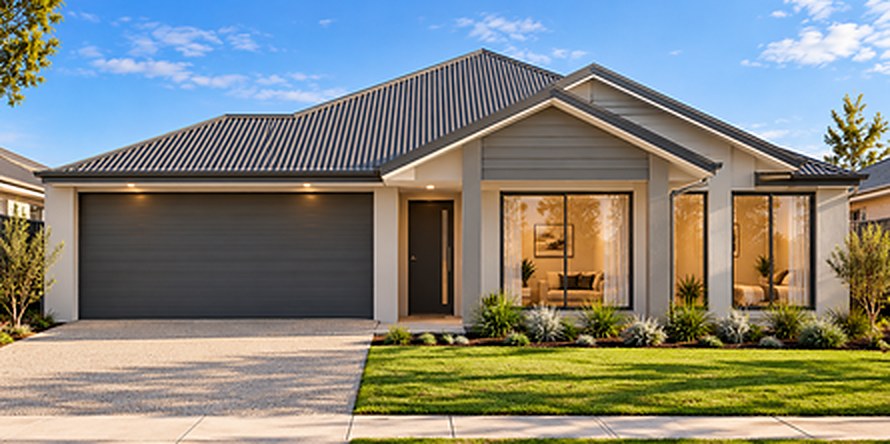
Dual living · 15m lots
The Castle Hill
Four bedrooms and a theatre, with a guest bedroom, ensuite and sitting room with kitchenette at the front.
4 bed · 2 bath · 2 car · theatre · front guest suite with kitchenette
271.05m² total · 217.88m² living
Ask me for current pricing on this design. Site costs depend on your block, so I’ll check your lot first.
Before you commit
A second dwelling has to meet the planning rules for your lot, and some designs are only offered on new-estate blocks. Send me your lot details and I’ll confirm which of these designs can go on it and what the site costs look like.
Images are artist’s impressions and may show upgrades, landscaping and furniture not included in the price.

