
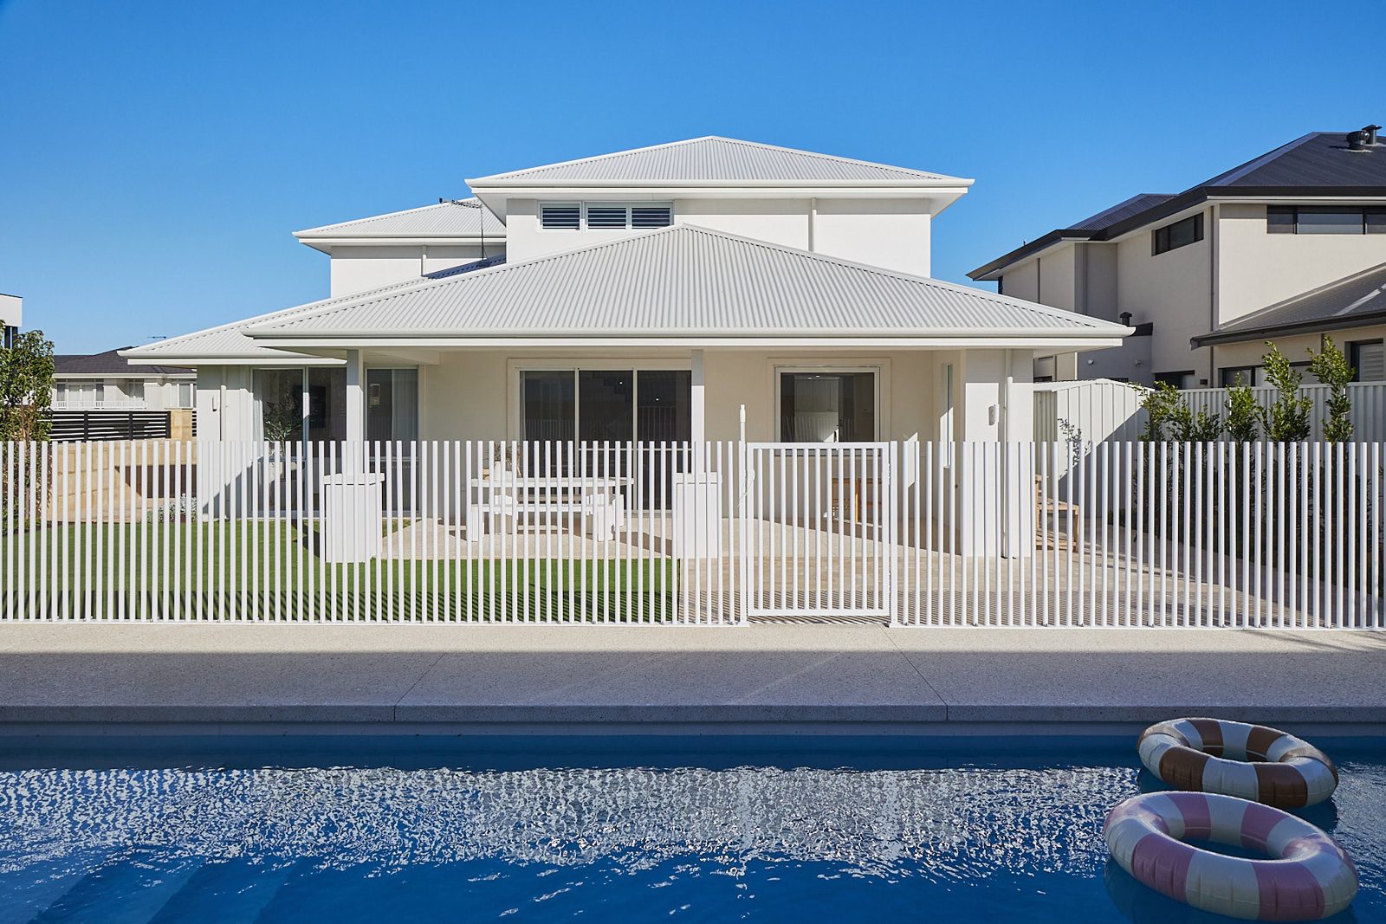
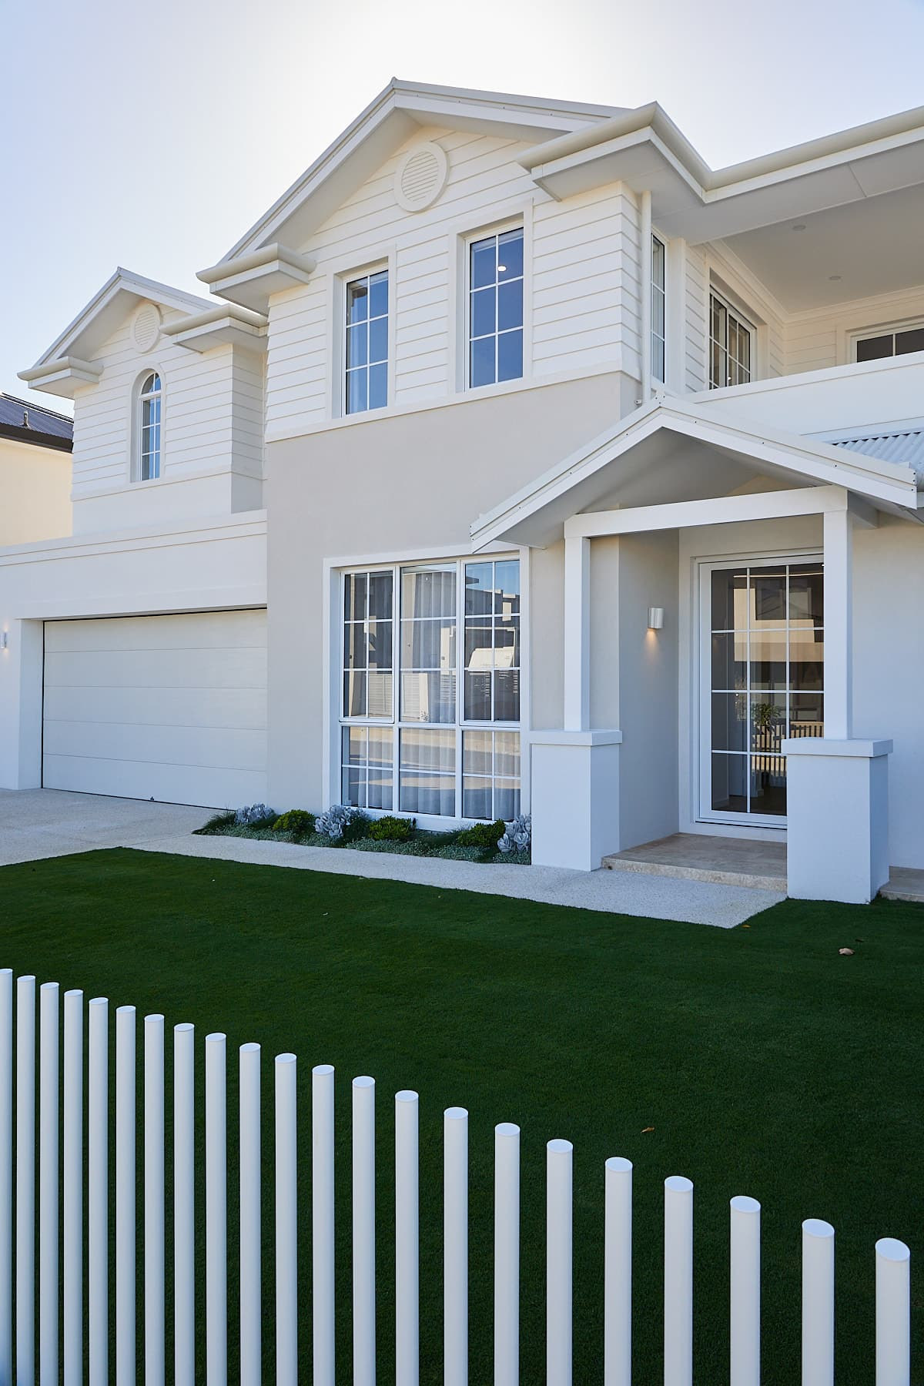
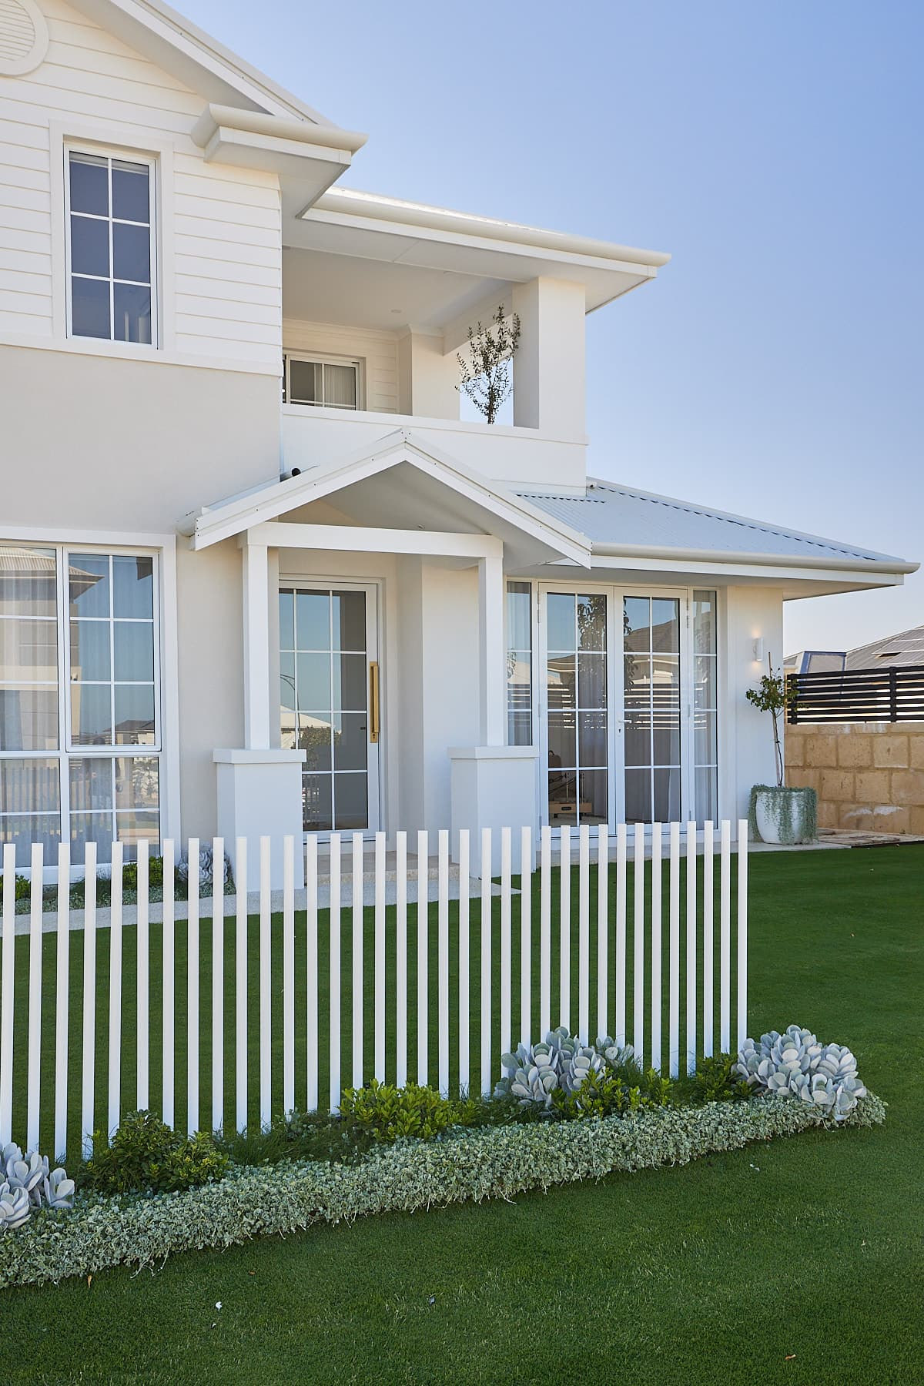
Two-storey Hamptons · 4 bed · 3 bath · 367m² · 676m² block · built in Iluka
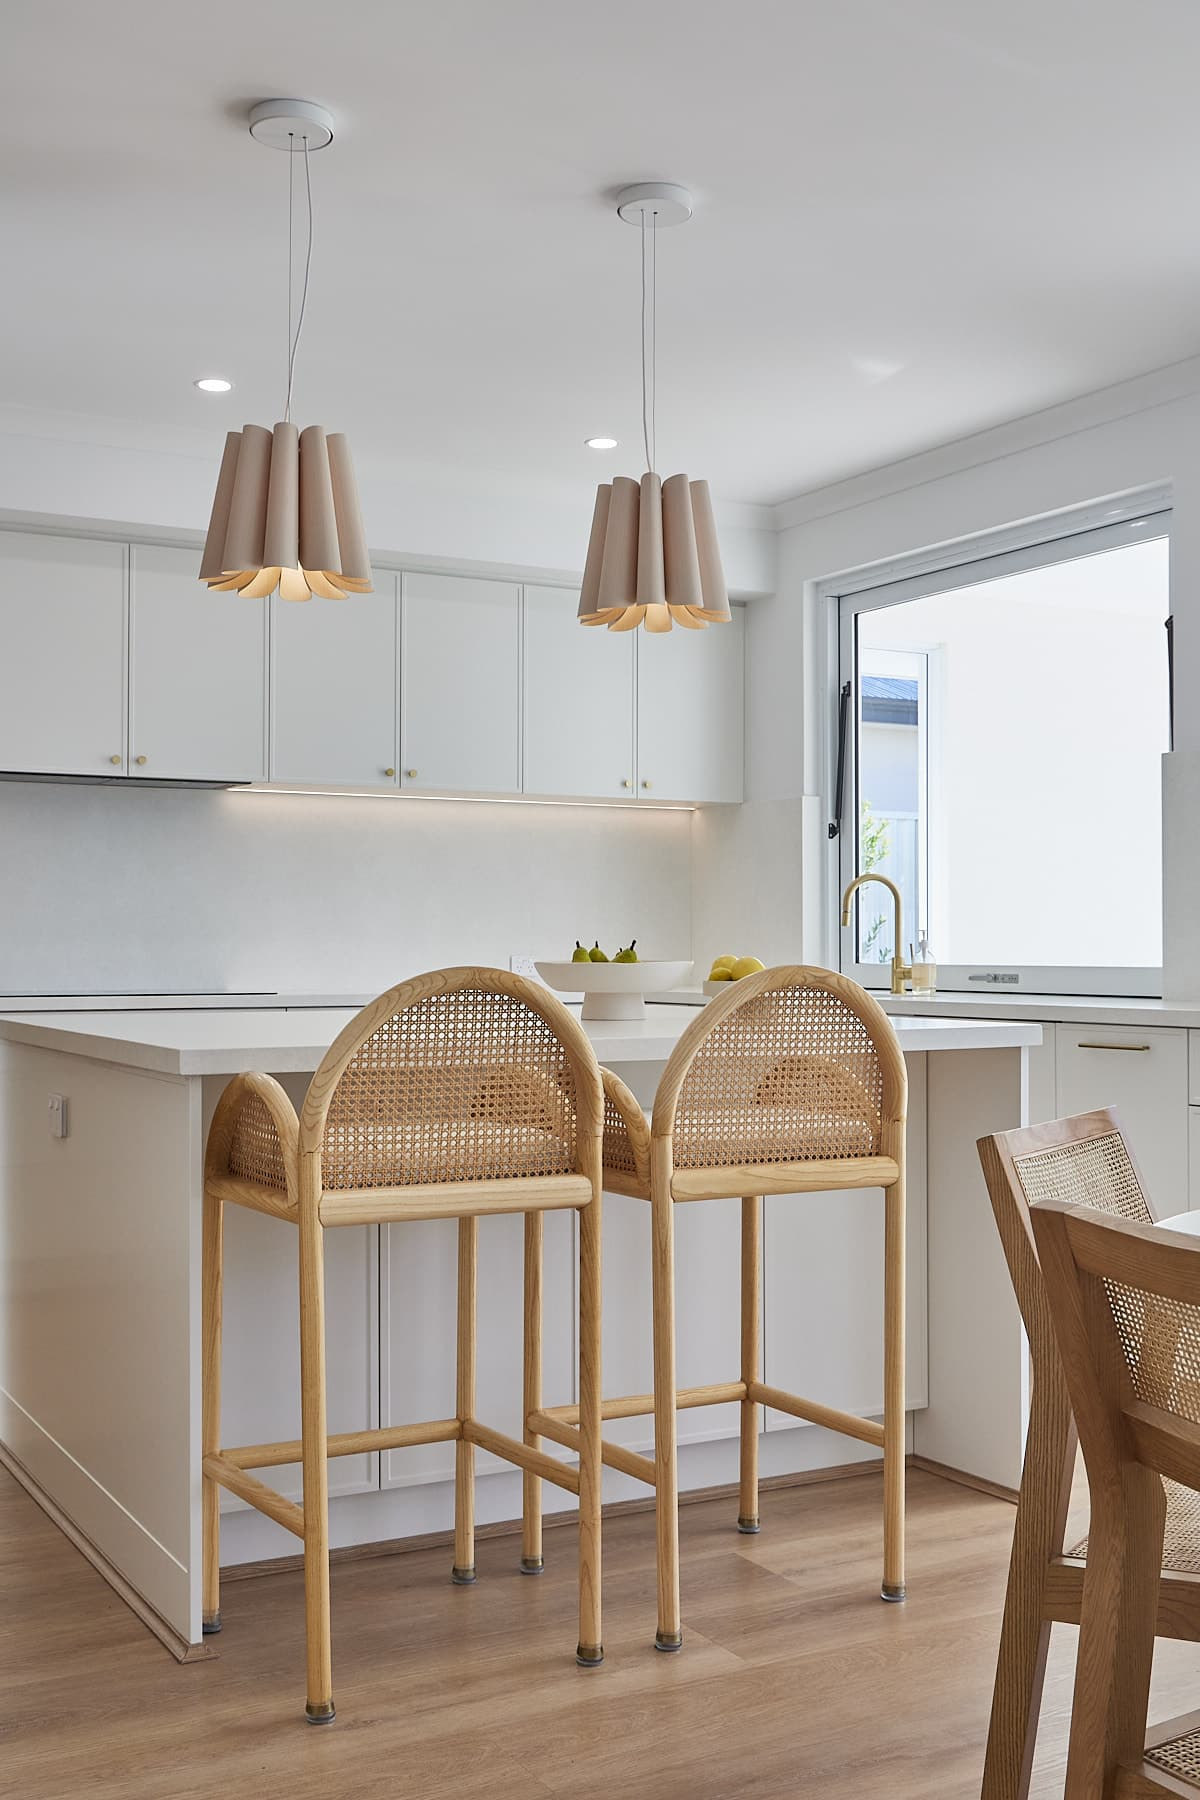
A two-storey family home built around the kitchen. A big island with drawers on the working side, room for a round table for the kids, and a servery window straight through to the outdoor kitchen. Pass the plates out and keep the cook in the conversation.
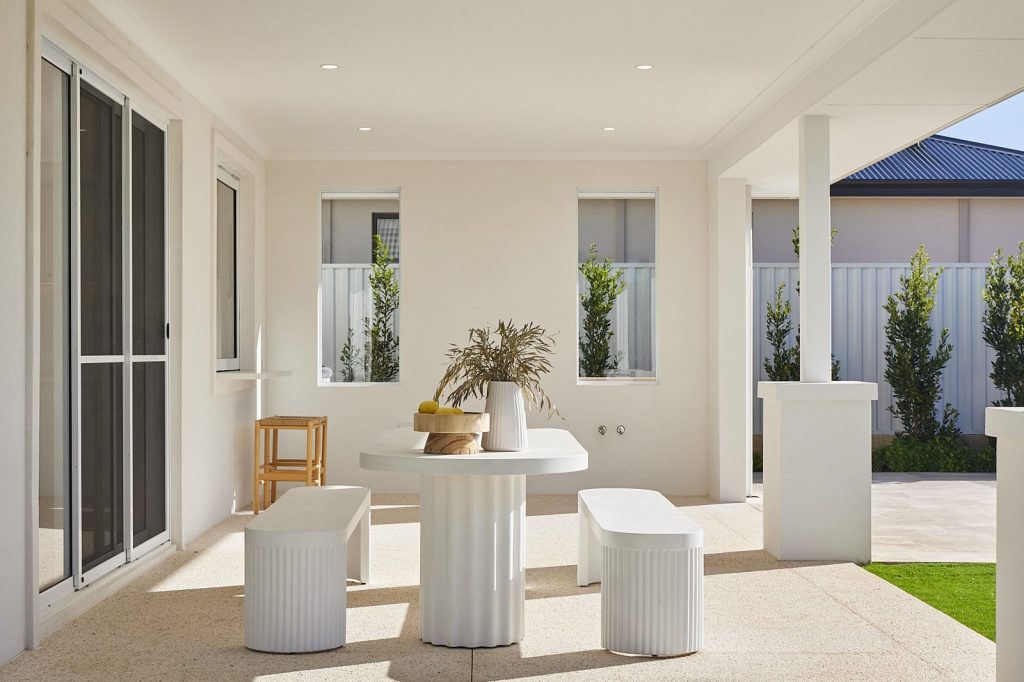
Kitchen to outdoors
A servery window links the kitchen to the outdoor kitchen and alfresco, so summer cooking doesn’t split the family up.
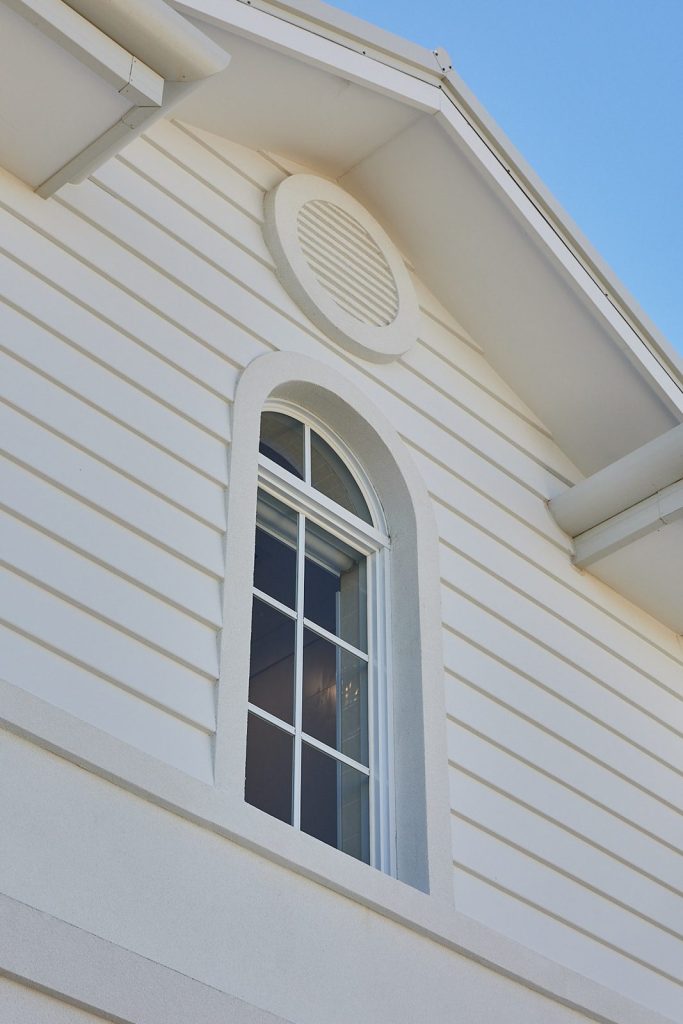
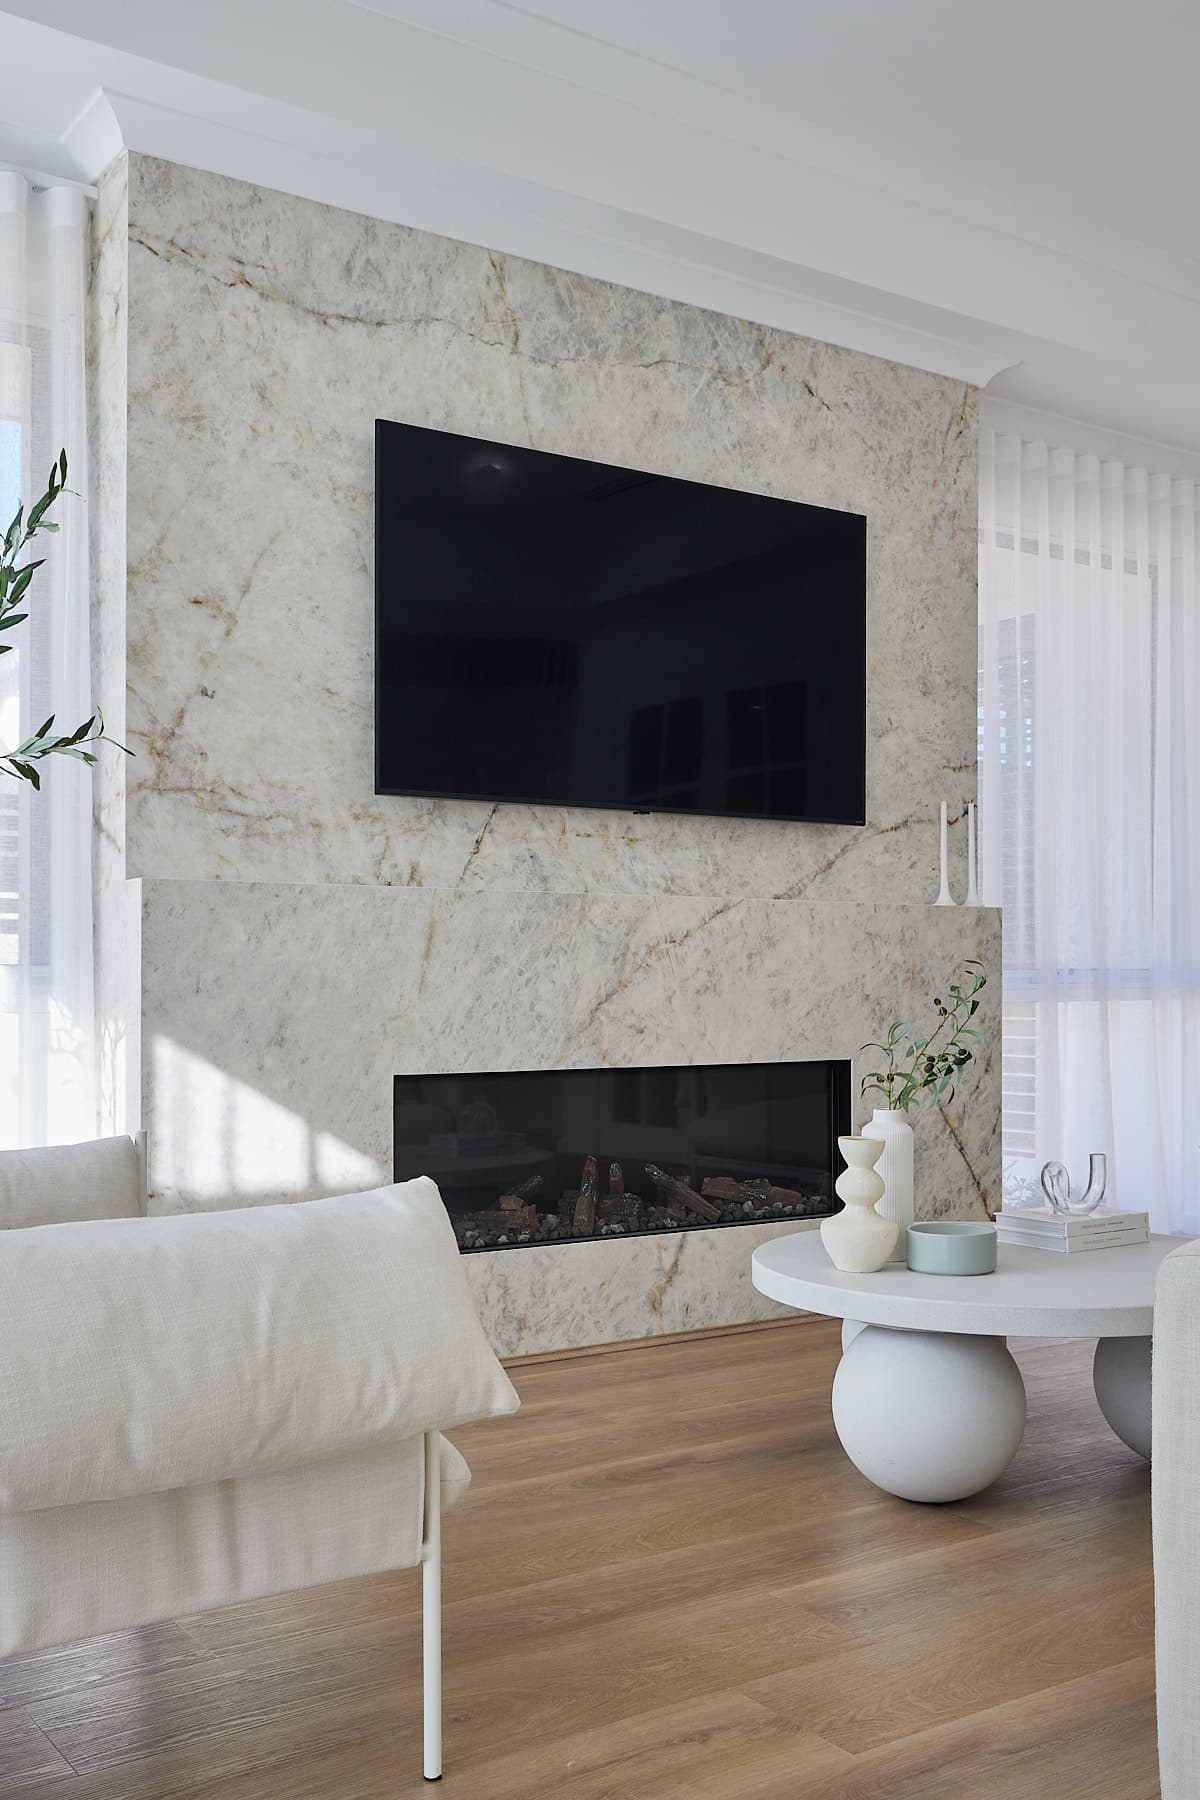
Feature moments
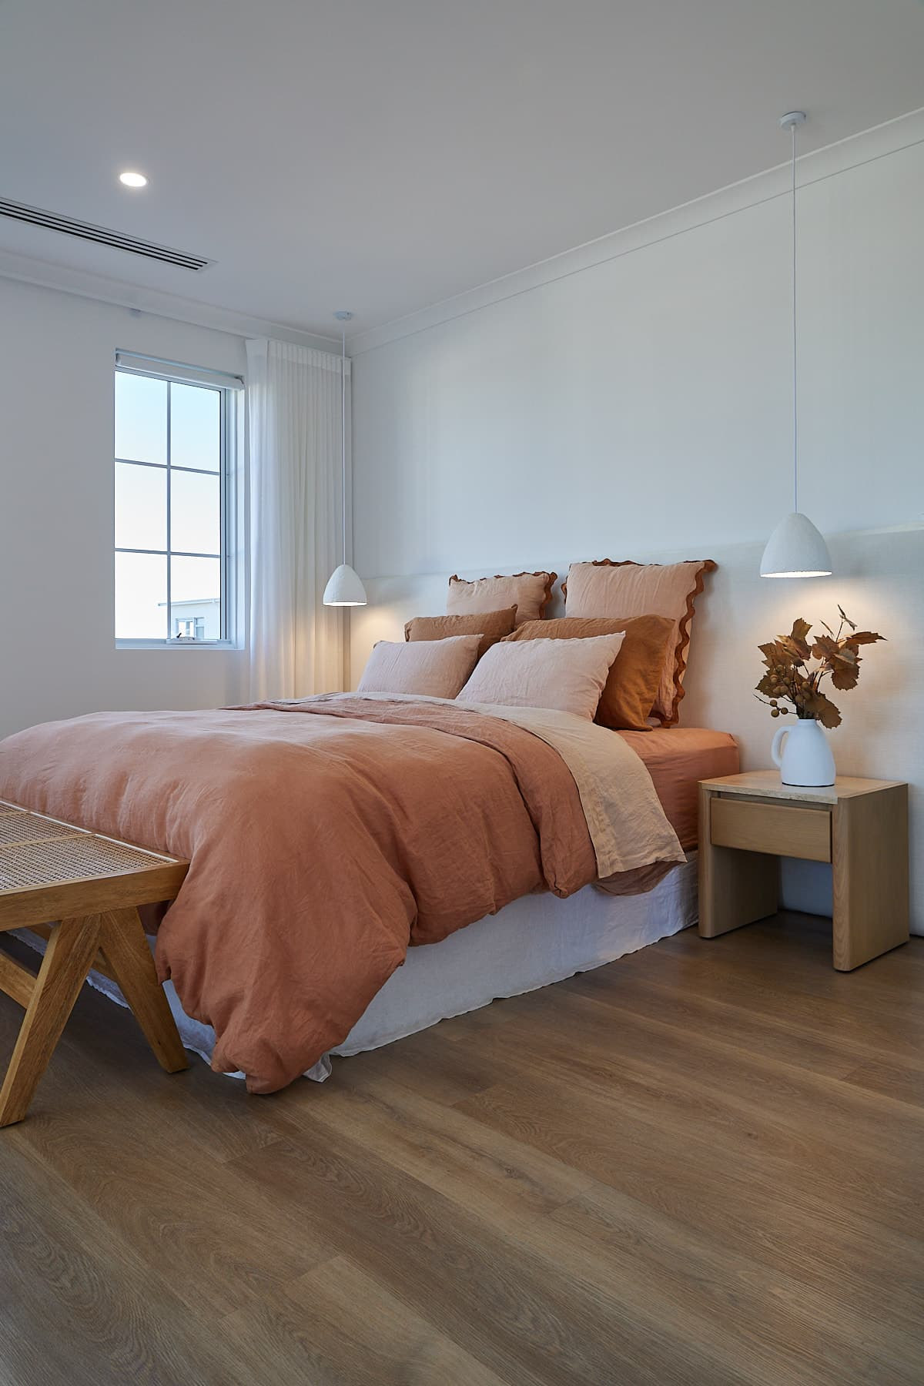
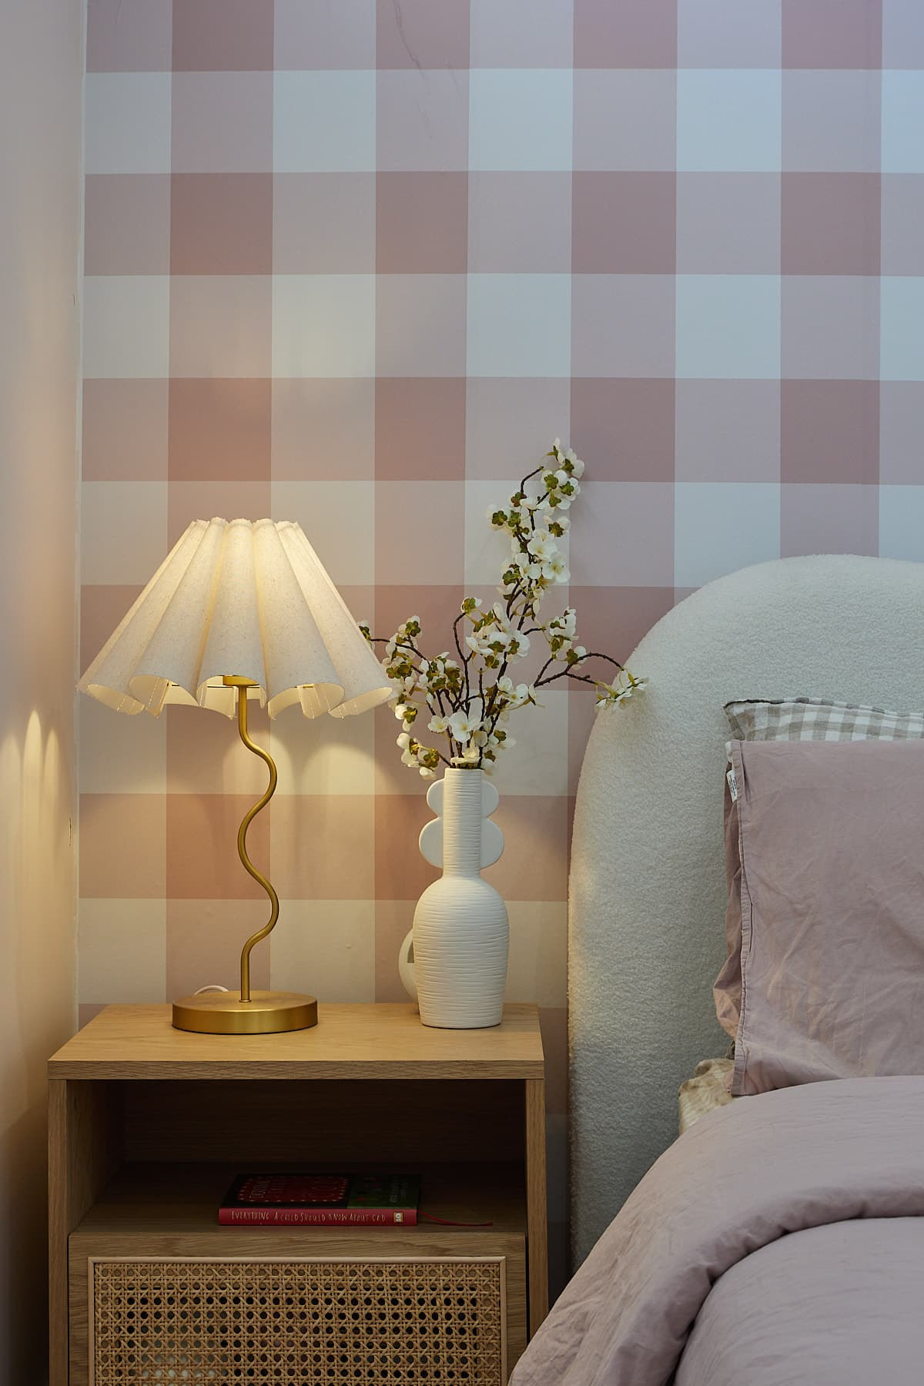
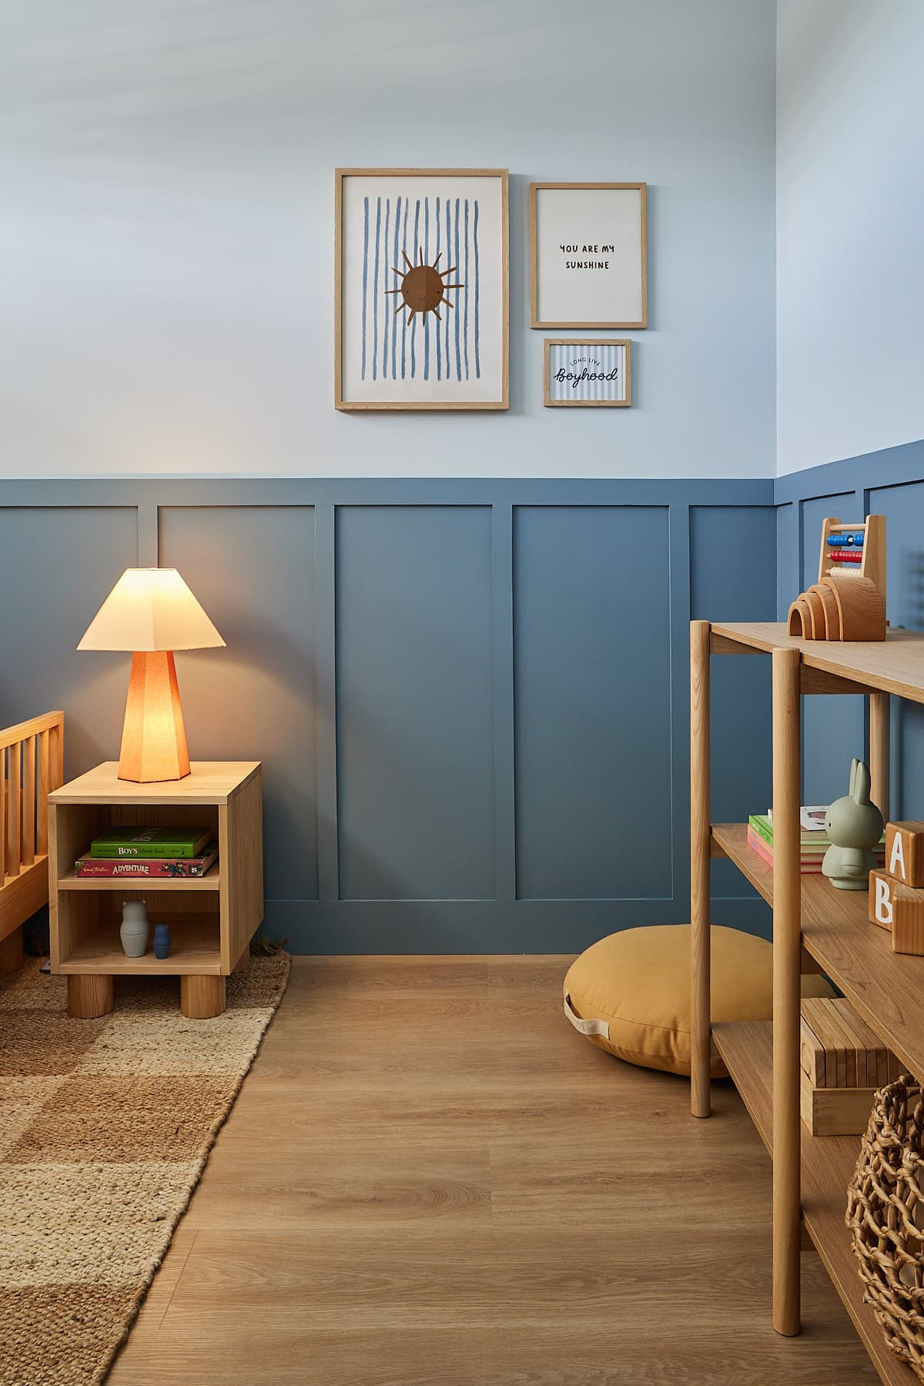
Wall panelling in the kids’ room, a wallpaper feature behind the bed and an arched window over the double vanity.
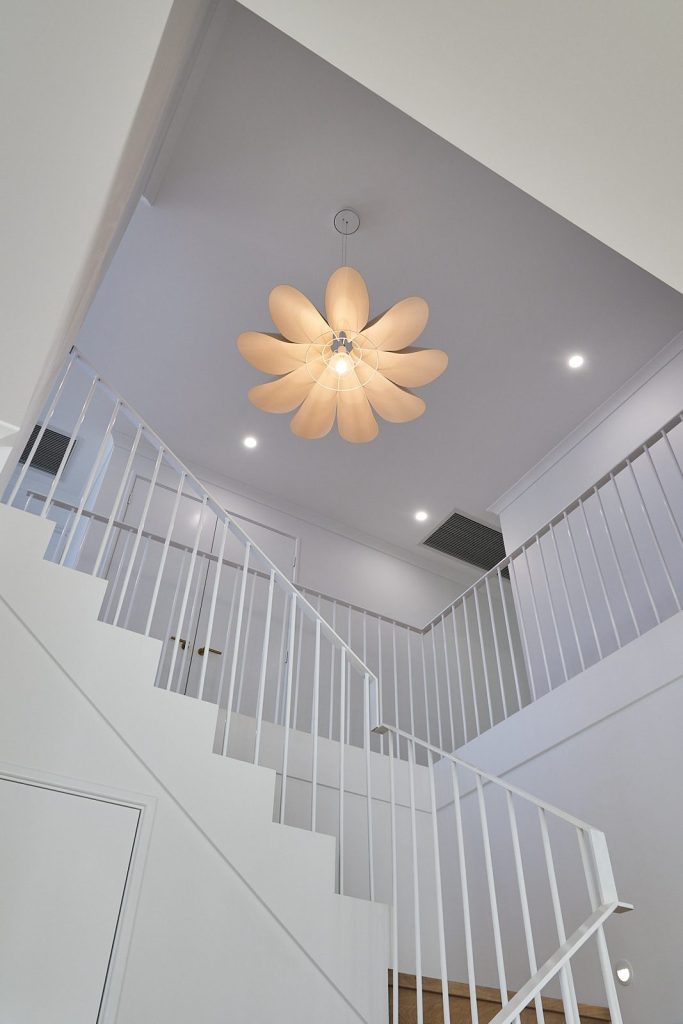
Light through the middle
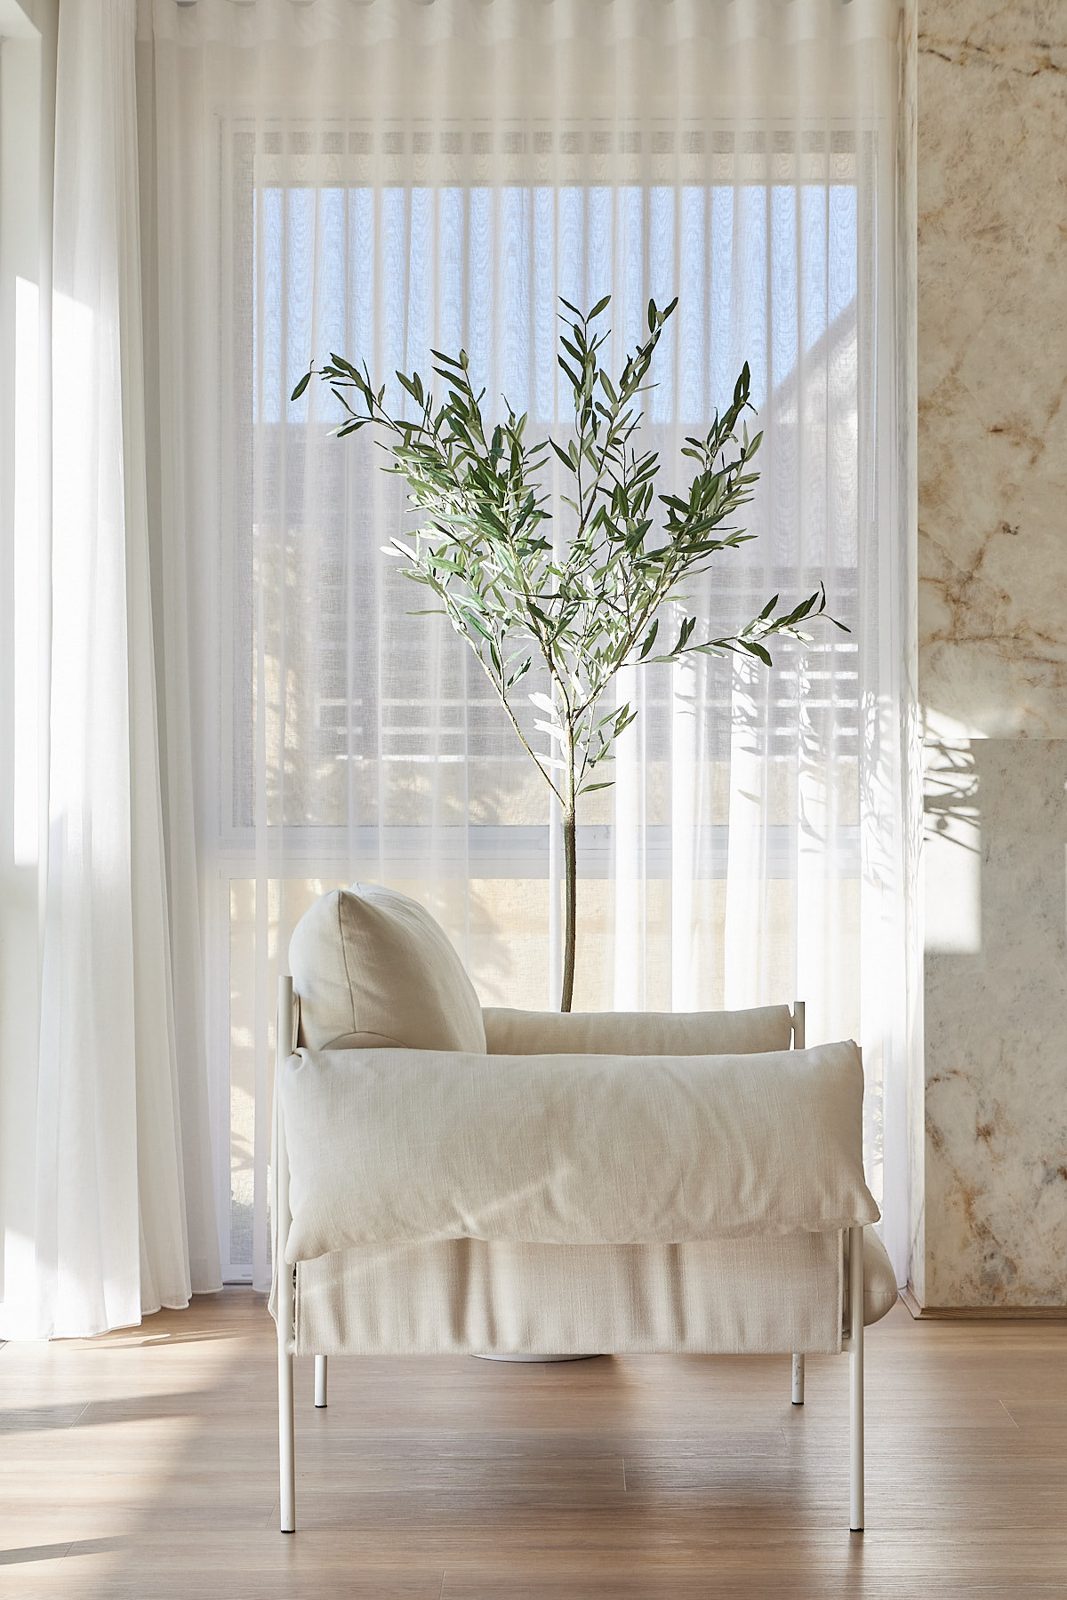
An open stair void brings daylight down into the heart of the home.
Inside The Riviera
My tip for a home like this
Pick one or two feature moments per room and keep everything else simple. They’re easy to plan at prestart and much harder, and dearer, to add later. Send me your lot details and I’ll check the fit, setbacks and likely site costs.
Photos show the home as built and may include upgrades, landscaping, a pool and furniture not included in a base price. Can be built subject to your block, council and estate requirements.

