
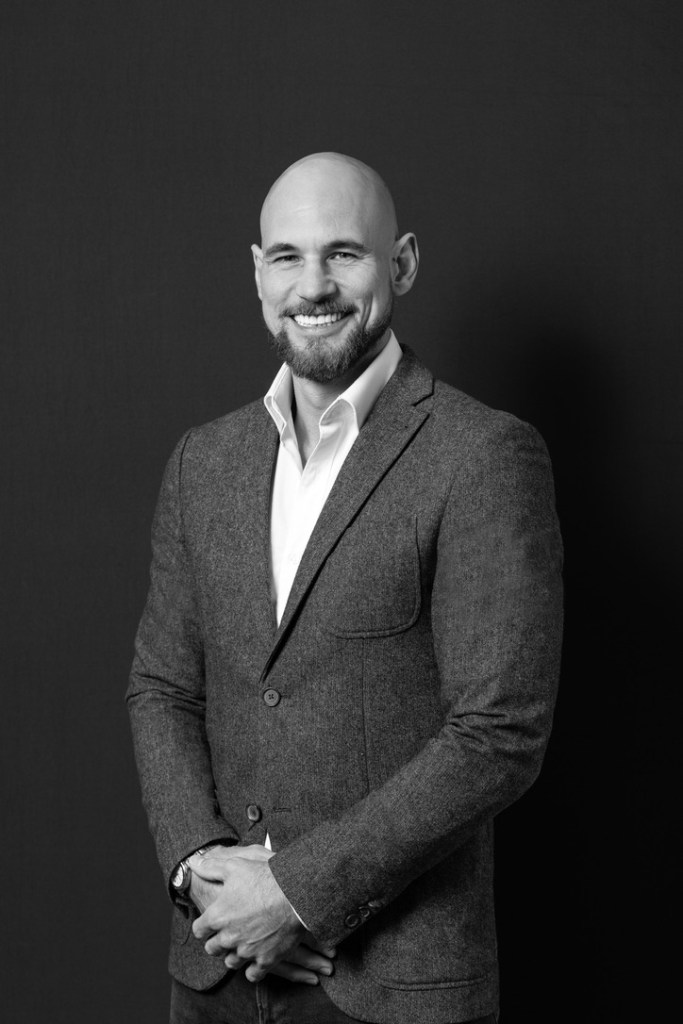
About Alex Dennis
A bit about me, and what I bring to your new home
I’m Alex Dennis, a Perth new-home sales consultant, husband and dad of four.
I help first home buyers and families choose a builder and design, understand their block and budget, and work through the decisions that come before construction.
My background covers around 20 years in building manufacturing and supply. I’ve worked with architects, engineers, manufacturers and builders on everything from architectural rooflights to complex façade systems. I’ve also spent six years developing Bmodular, taking a building system from early designs through four residential prototype builds.
That combination gives me a practical understanding of what goes into a home, and helps me explain the choices in front of you.
Why I started developing buildings myself
When my family moved to Perth, we loved the lifestyle. But we’d lived in homes that felt freezing in winter and boiling in summer.
With my background in insulated building systems, I wanted to explore how a home could be designed, manufactured and assembled to provide better comfort and energy efficiency.
Then COVID arrived. My work at Kingspan involved travelling around the country. When that travel stopped, I began designing a building system that brought together the things I’d spent years working with: insulation, materials, manufacturing and construction. That became Bmodular. The aim was to produce buildings faster and more energy efficiently, with the design and construction details considered together.
Six years. Four prototypes. Plenty of practical learning.
Through Bmodular, we took four residential prototype projects through architectural design, technical development, manufacture and installation. I coordinated architects and engineers, developed details, chose materials, worked with fabricators and suppliers, and got hands-on with assembly and installation.
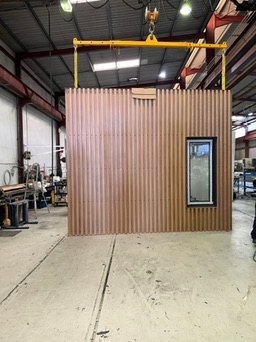
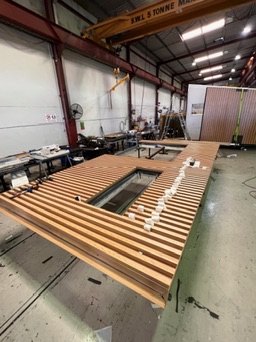
We worked through walls, floors, roofs, windows, doors, connections and the way services fit into a building, and how components would be transported, lifted and put together on site. Each prototype helped us refine the next.
It reinforced how closely the decisions are connected. A change to a window, wall or floor can affect other materials, installation methods, labour and cost. Those are useful connections to understand when you’re choosing a home and deciding where to spend your money.
Bmodular in pictures
From factory floor to finished home
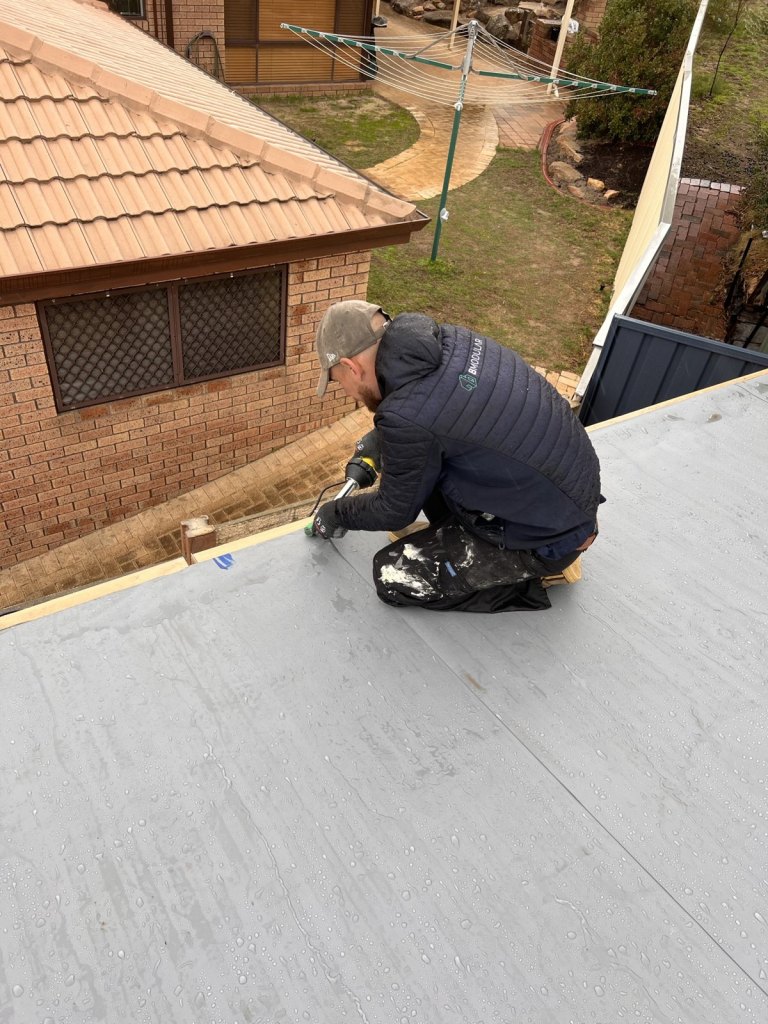
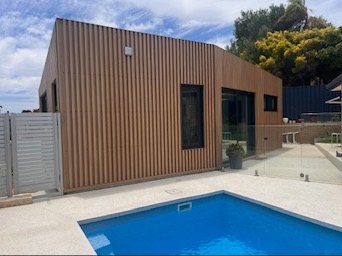
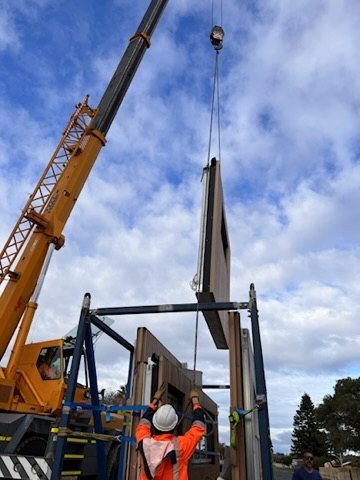
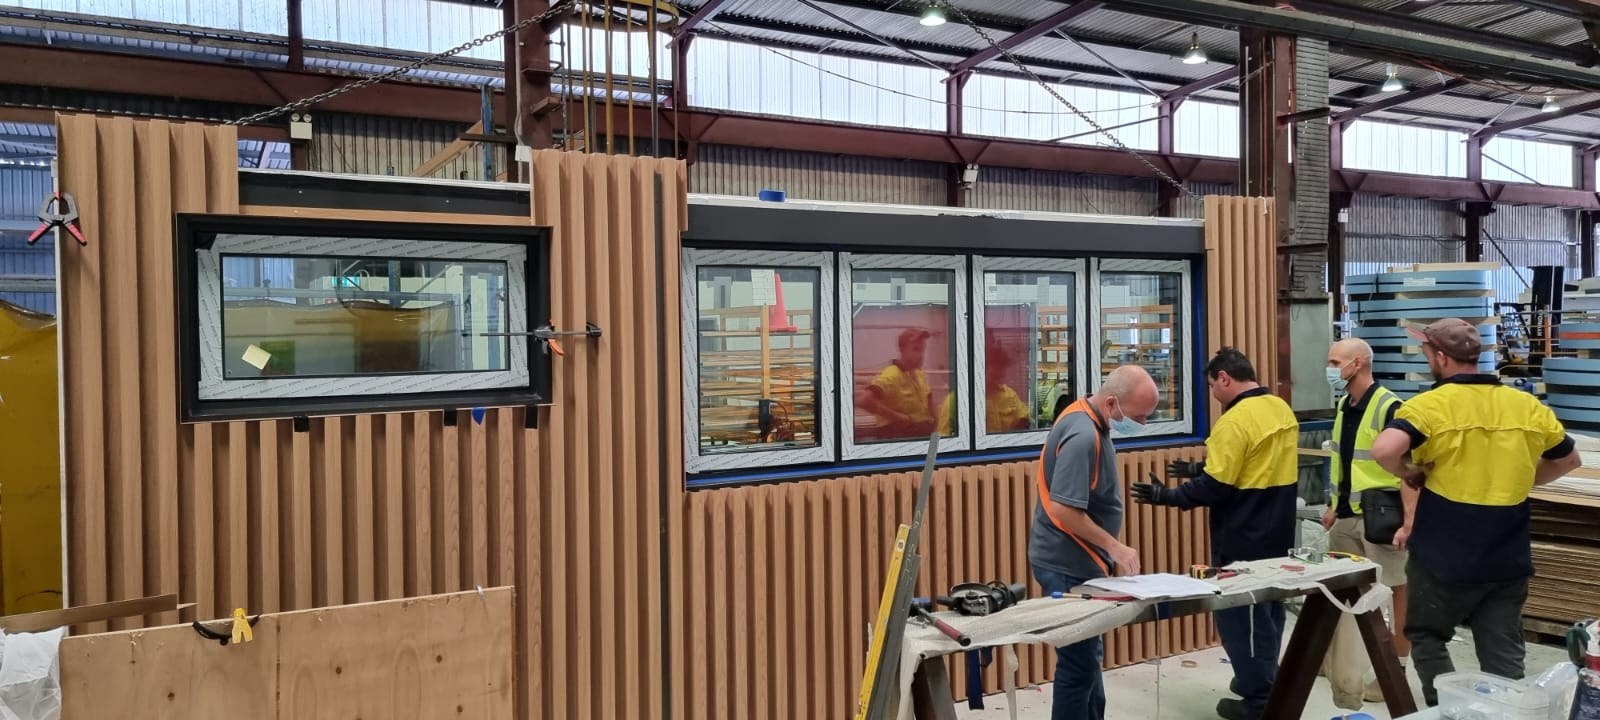
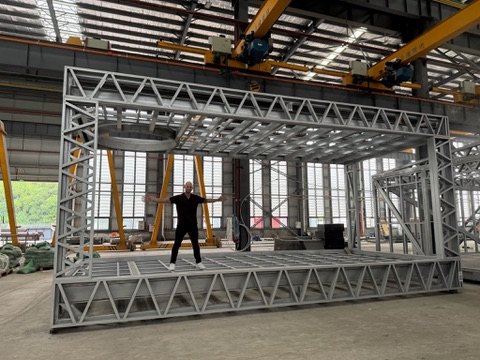
A few moments from the prototype builds: panels and floors made in the factory, lifted into place by crane, and finished on real Perth blocks.
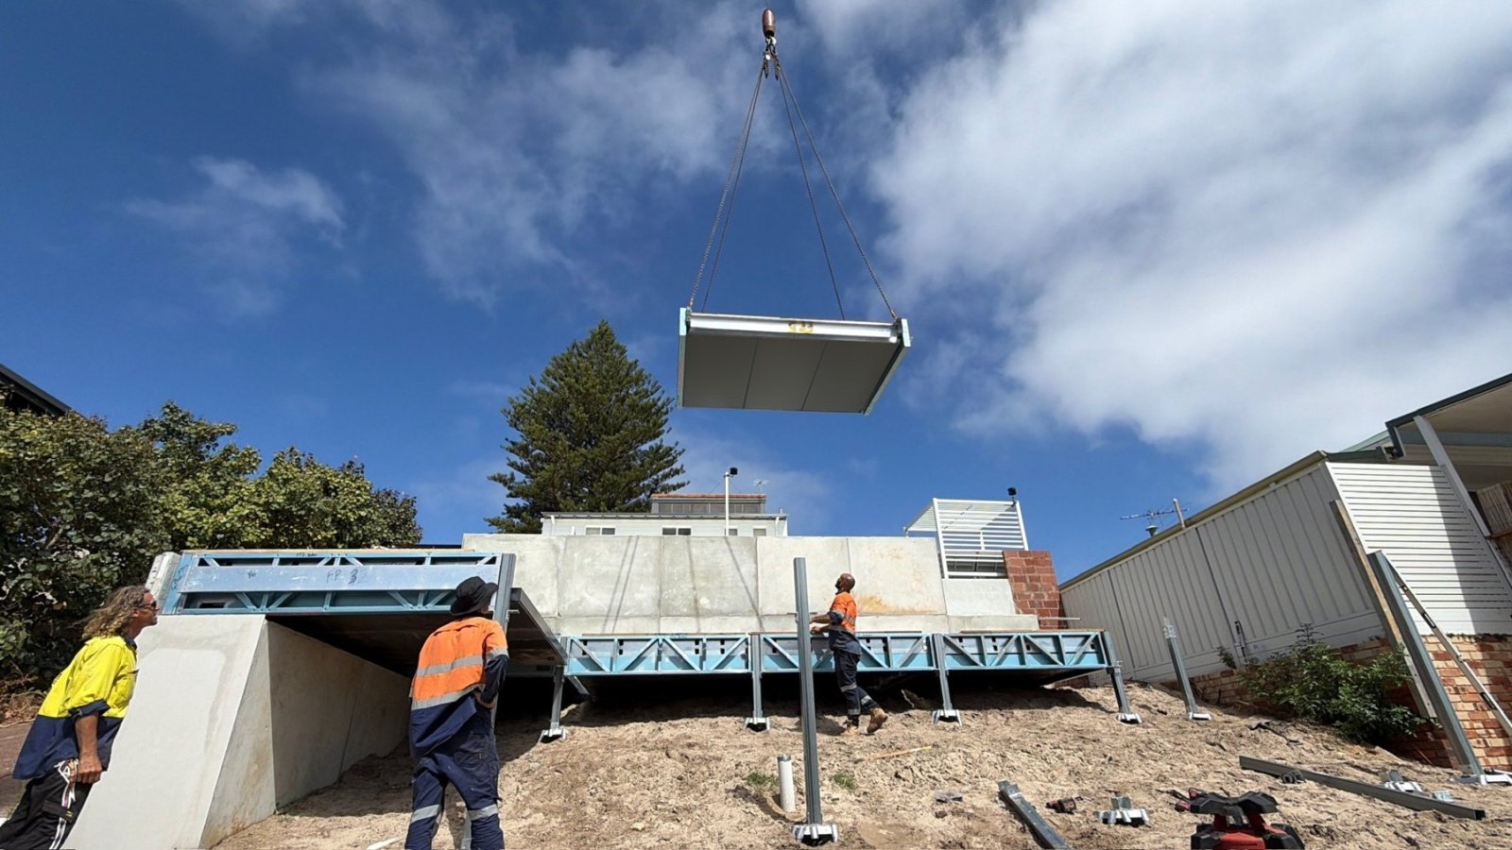
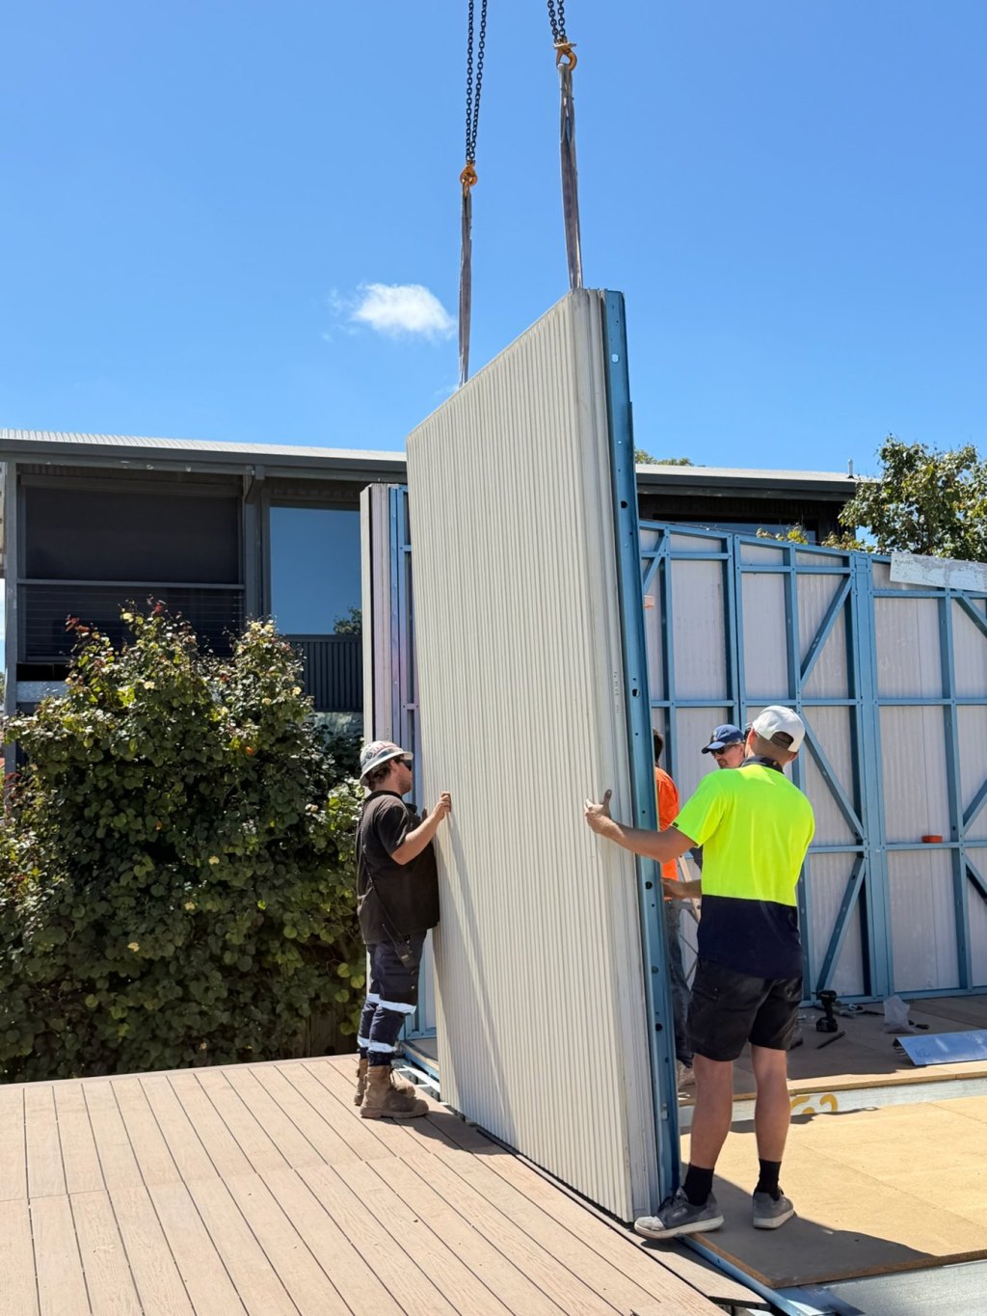
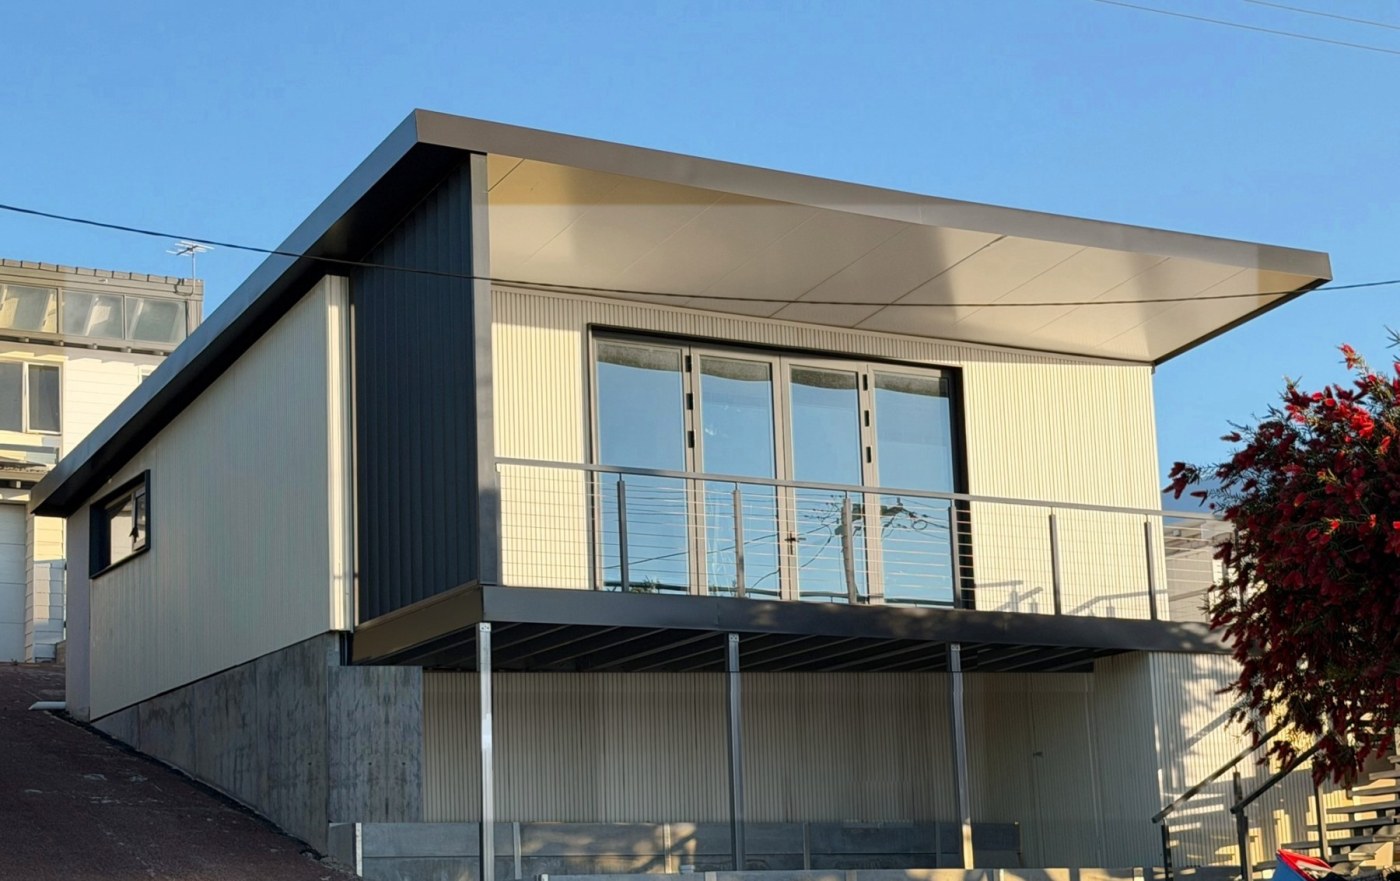
On site in Padbury
In the factory
Design concepts
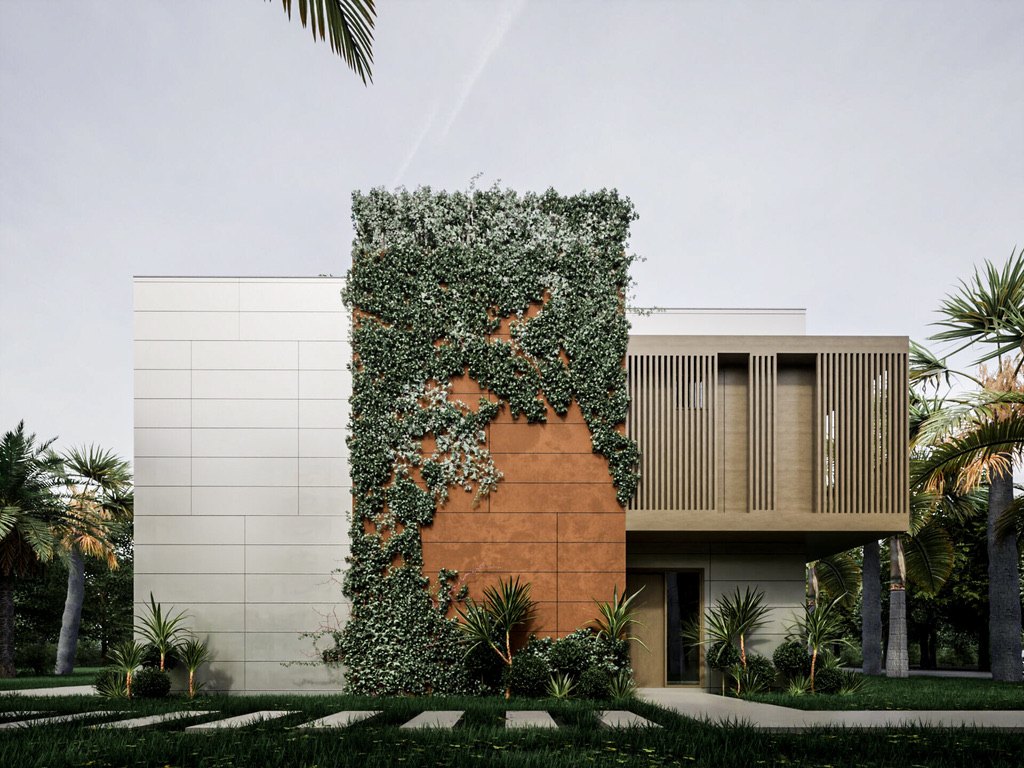
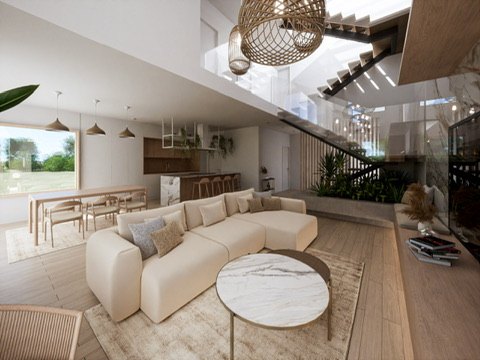
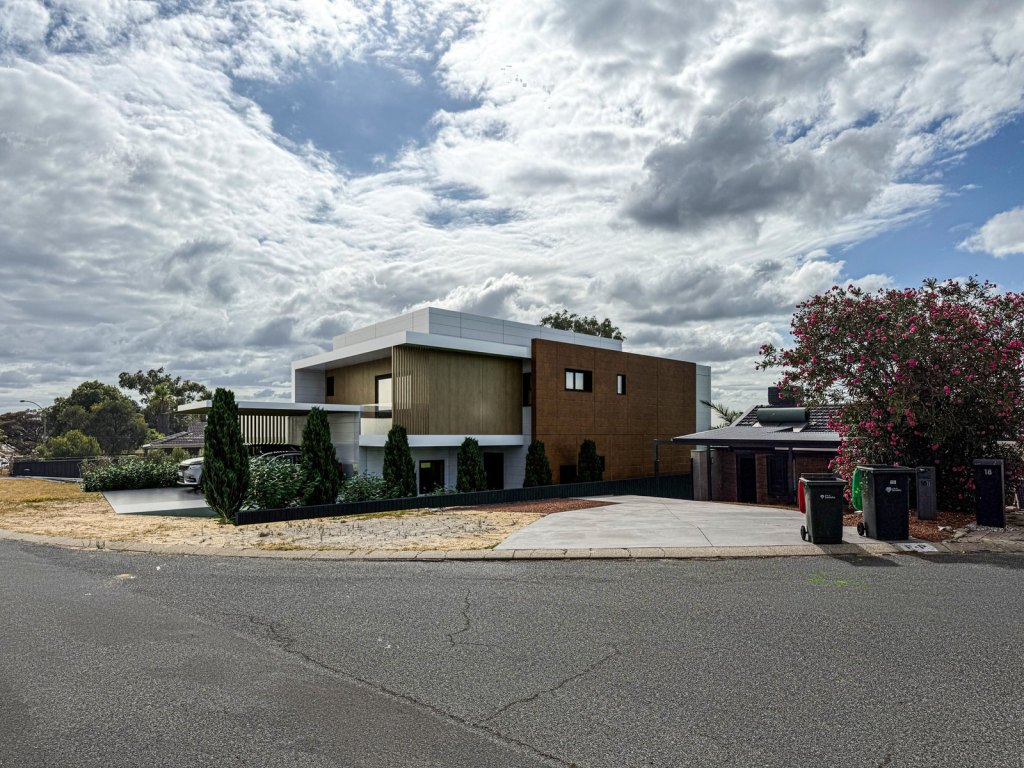
These are renders from Bmodular design studies. They are not homes available to buy through this site.
Volumetric modules: the Jurien Bay project
More recently I’ve worked on a modular resort project at Jurien Bay, using complete volumetric modules made overseas. These are from my visits to the factory in China, where each module is built, clad and fitted out, right down to the kitchen and flooring, before it’s shipped.
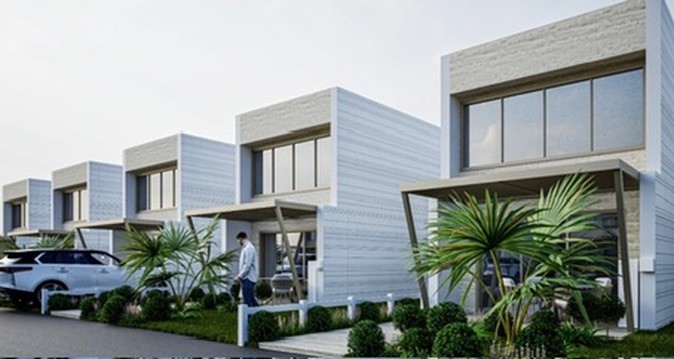
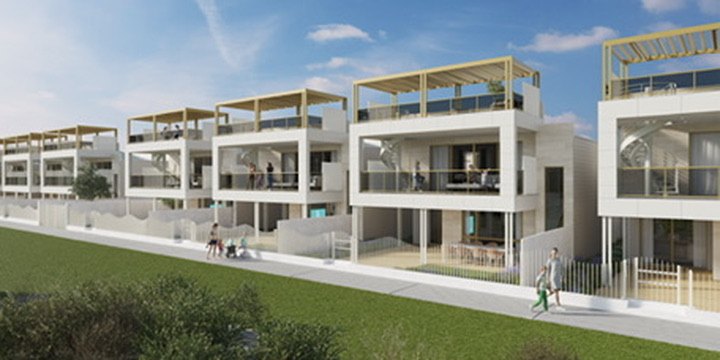
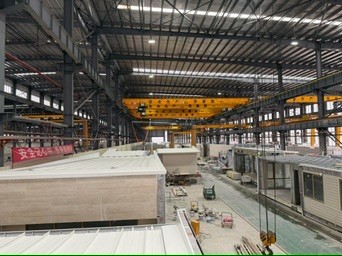
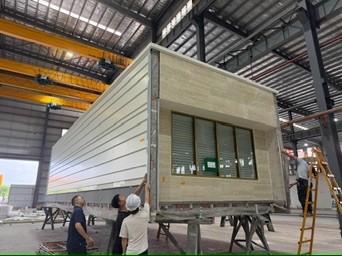
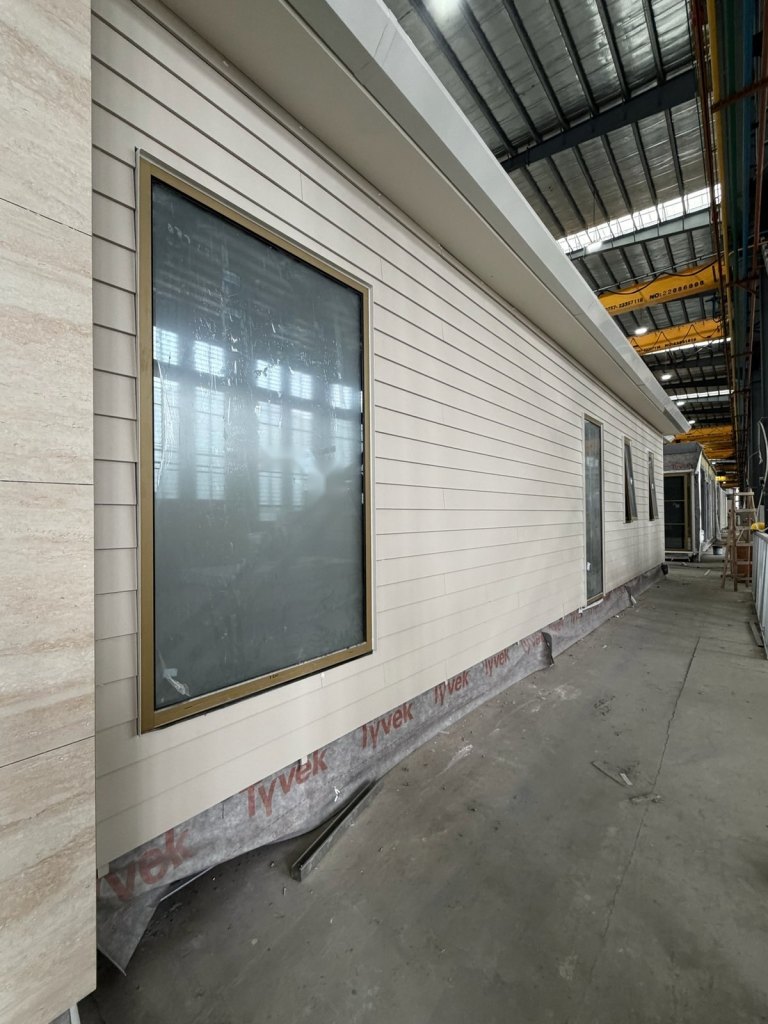
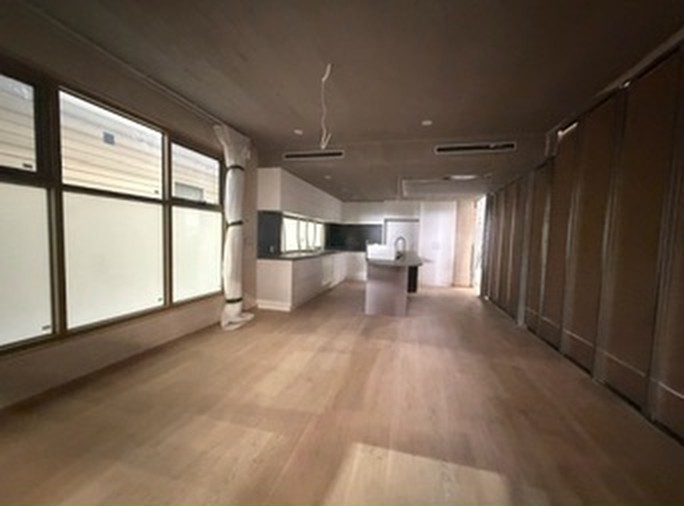
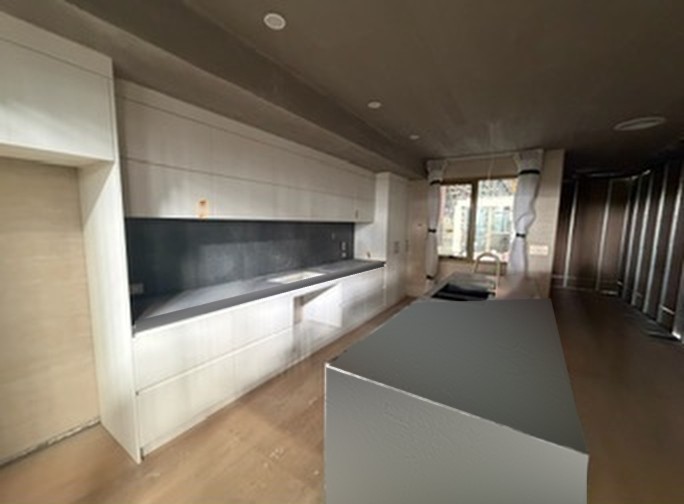
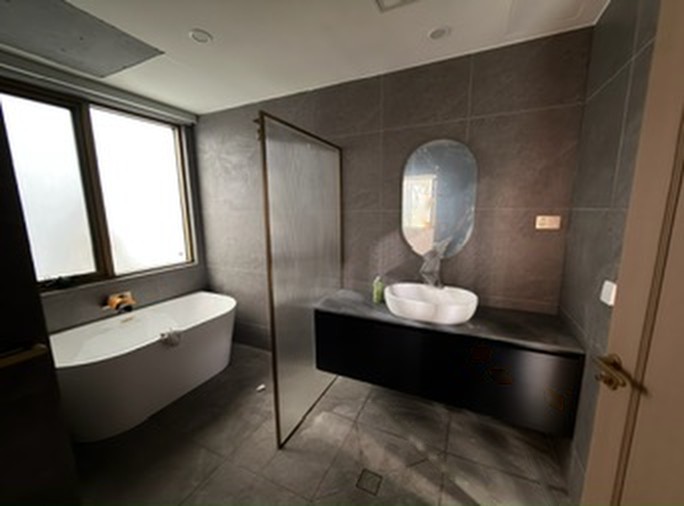
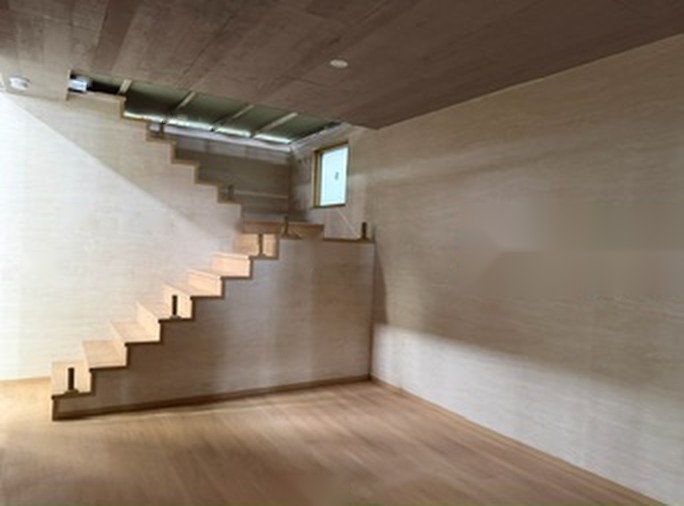
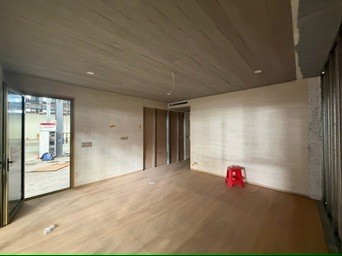
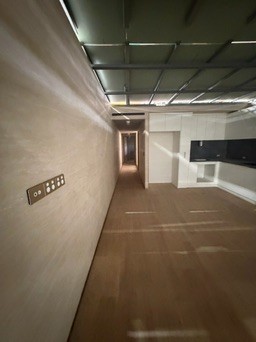
Jurien Bay renders are shown for context only and are not homes available to buy through this site.
Experience across the wider building industry
Before Bmodular, my career included architectural rooflights at Glazing Vision in the UK, and specification and national business development roles at Kingspan. At Kingspan I worked with architects, engineers, builders and installers to turn design requirements into systems that could be manufactured, supplied and installed, including estimating and helping coordinate the façade system for Perth Museum Boola Bardip.
Working across those different parts of construction has taught me to ask questions, understand the details and explain the practical implications of a choice.
What that means when we work together
We start with you. What do you need from your home? What matters to your family? What’s your budget, and what needs to be understood about your block?
From there, I help you explore suitable builders and designs, understand quotes and inclusions, and work through the steps involving finance and approvals to the slab. Builders bring different designs, specifications and ways of working. My role is to help you understand those differences and find an option that suits your circumstances. A useful comparison considers the starting price alongside the scope, allowances, exclusions and decisions still to come.
01 · Budget and block
What you can really spend, including grants and duty, and what your block will cost to build on.
02 · Builders and designs
A shortlist from several Perth builders that fits your lot and the way you live.
03 · Quotes to slab
Quotes and inclusions explained, then finance, approvals and prestart, all the way to your slab.
I’m paid by the builder, not you.
Perth is home for our family, too
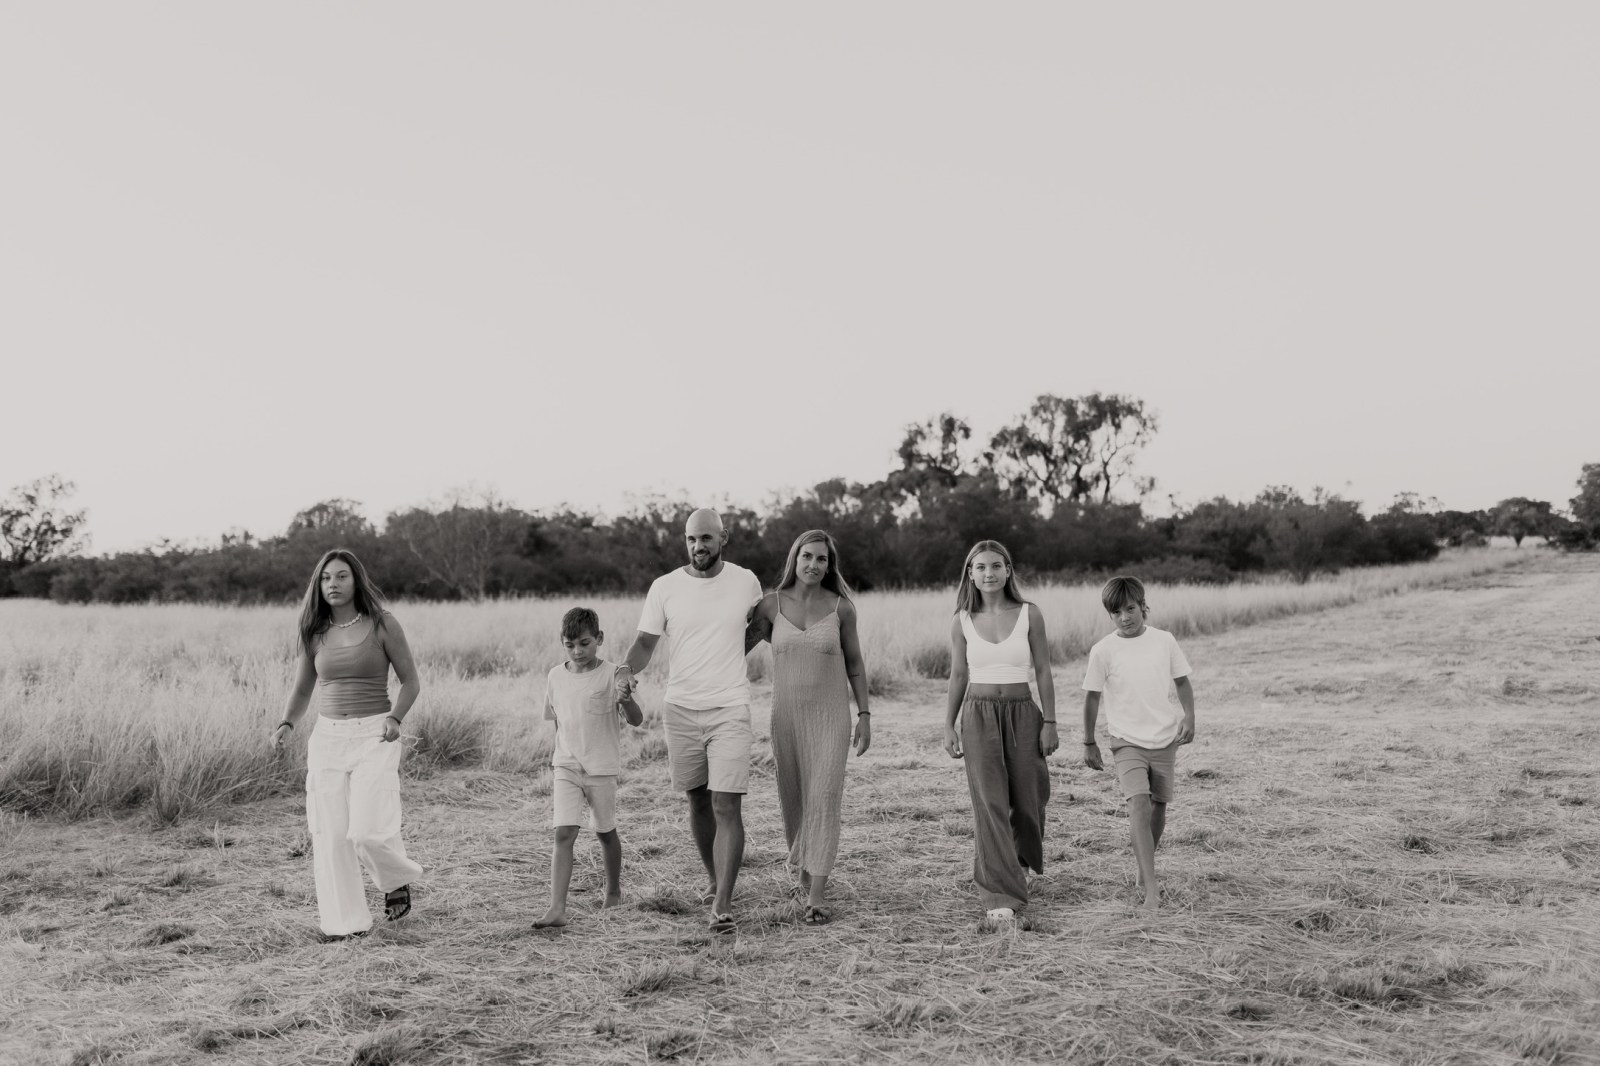
I was born in Dundee and grew up around Oxford, Reading and London. Kingspan brought my wife, our four children and me to WA in 2015. We’ve lived in Ocean Reef and Sorrento, and now call Hillarys home. We love the ocean, the quieter suburbs and the family lifestyle here.
Outside work, there’s plenty of footy and children’s sport, time at the gym and meals out together. Some of my favourite time is simply the six of us together, with the technology switched off.

Let’s talk about what you’re planning
Whether you’re starting from scratch or already comparing designs and quotes, tell me what you’re considering. We can work through your priorities, your block and your budget, and identify what you need to understand next.
Portrait: Jose Luis Cantabrana. Family photos: Little Milly Photography.

