
Single storey · 12.5m lots
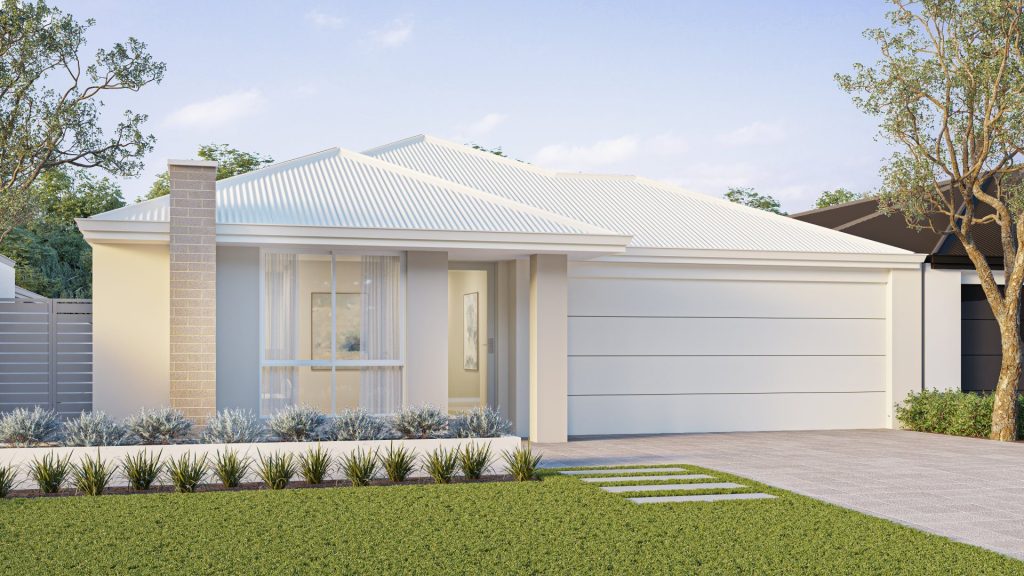
The Hemlock
Four bedrooms and a theatre on a 12.5m × 30m lot.
4 bed · 2 bath · 2 car · theatre
200m² total · 149m² living
$380k–$410k
Price band for the house, depending on the specification level you choose. Site costs are extra and depend on your block. Based on October 2026 pricing.
The layout
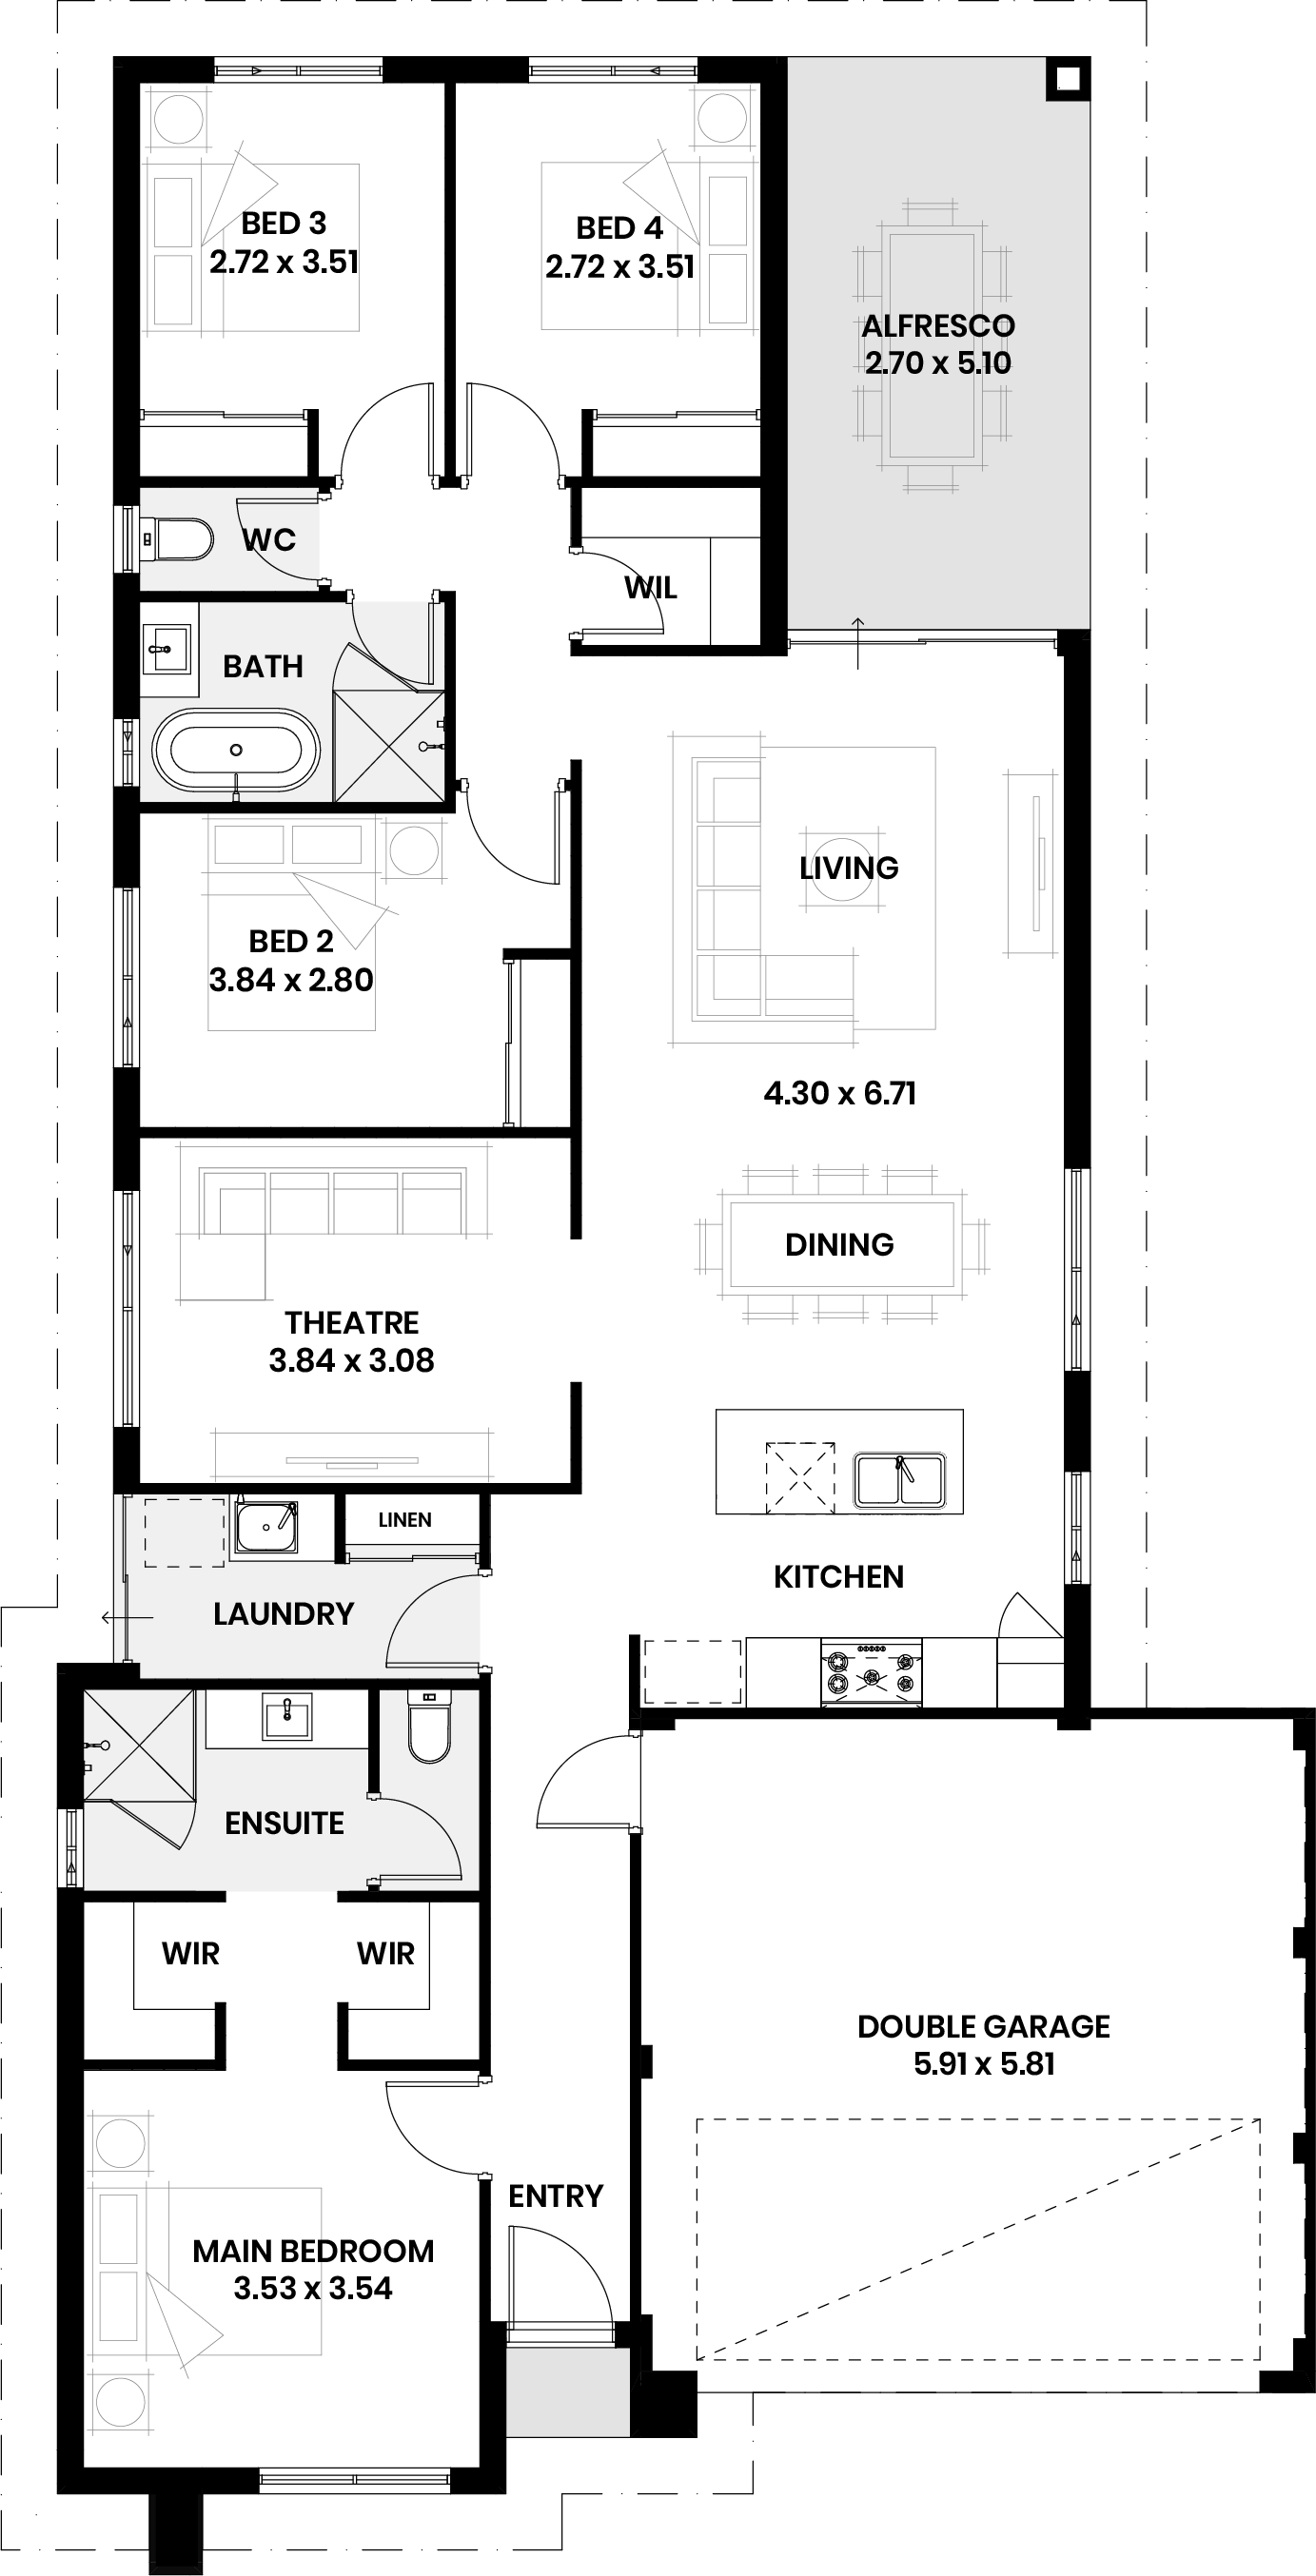
Main suite at the front, room to spread out
The main bedroom is at the front with two walk-in robes and an ensuite. There’s a separate theatre.
The living and dining area has an alfresco. Bedrooms 2, 3 and 4 share the bathroom and separate WC, with a walk-in linen.
- Main bedroom 3.53 × 3.54m, two walk-in robes and ensuite
- Theatre 3.84 × 3.08m
- Living and dining 4.30 × 6.71m
- Alfresco 2.70 × 5.10m
- Bedroom 2 3.84 × 2.80m
- Bedrooms 3 and 4, each 2.72 × 3.51m
Will it fit?
Designed for a 12.5m × 30m lot in a new estate in the Perth metro area. Setbacks, estate rules and your site costs all affect the final fit and price, so send me your lot details and I’ll check them before you fall for it.
Three specification levels. Choose the level of inclusions that suits your budget. I’ll walk you through what’s standard at each level and what’s an upgrade.
Similar designs for 12.5m lots
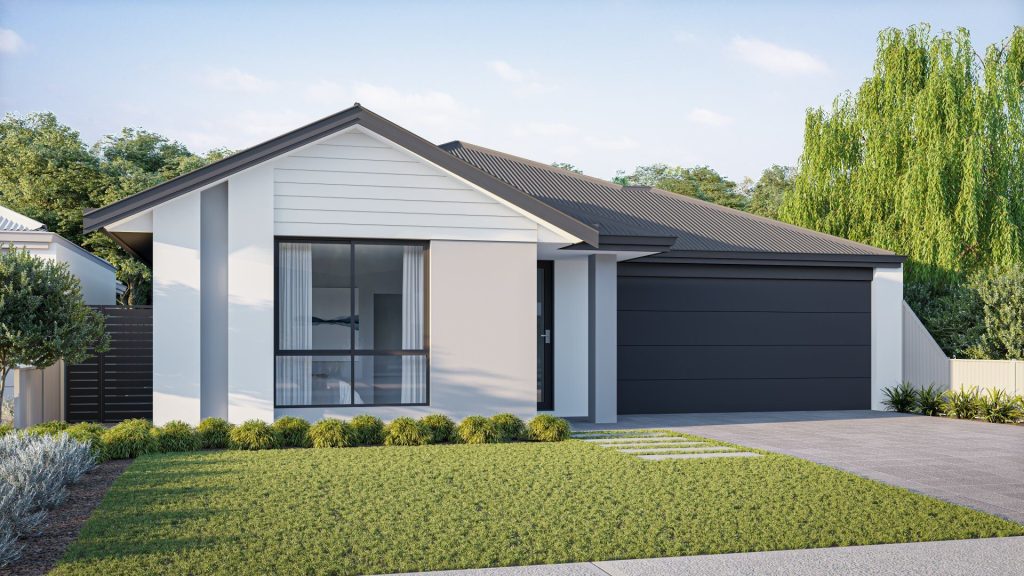
The Rosewood
4 bed · 2 bath · 203m²
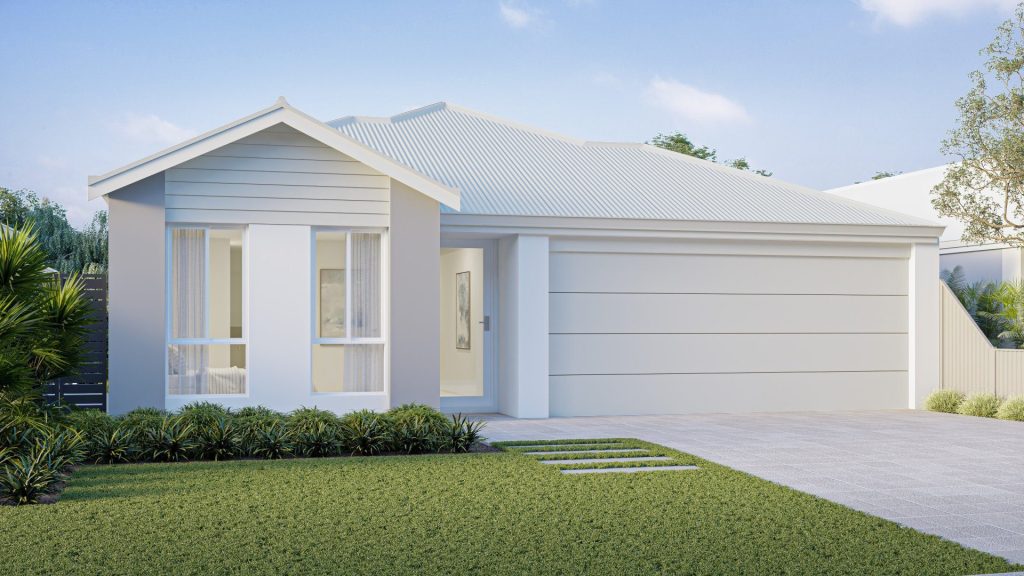
The Basswood
3 bed · 2 bath · 188m²
Got a 12.5m lot?
There are more than 35 designs across our builders for 12.5m lots. Tell me your lot and I’ll shortlist the ones that fit.
Images are artist’s impressions and may show upgrades, landscaping and furniture not included in the price. Price band is a guide based on current builder pricing and excludes site costs, which depend on your block. Confirmed at quote stage.

