
Find your fit · lot width
Homes for 12.5m to 14m lots
There are at least 40 designs across our builders for 12.5m to 14m lots. Here are the ones with full details on the site so far. Tell me your lot and I’ll send you every one that fits.
Designs for 12.5m lots
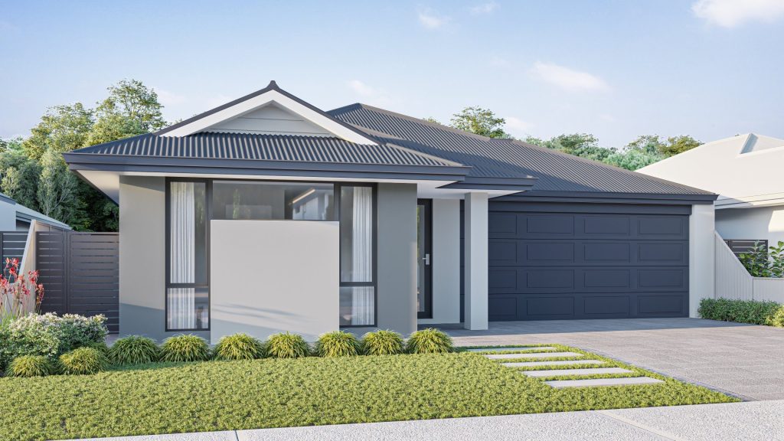
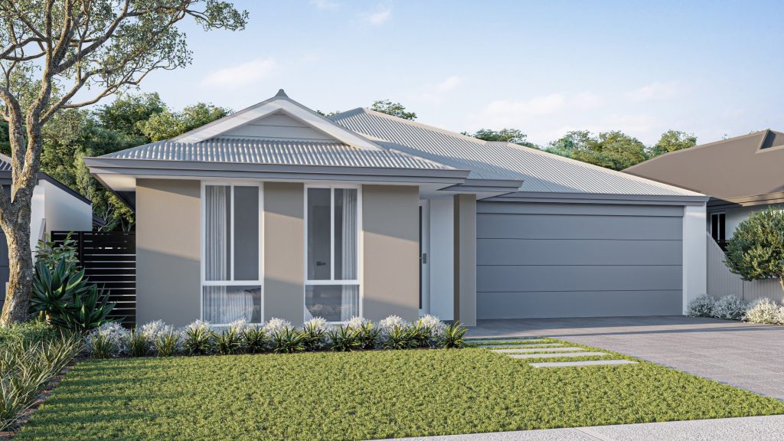
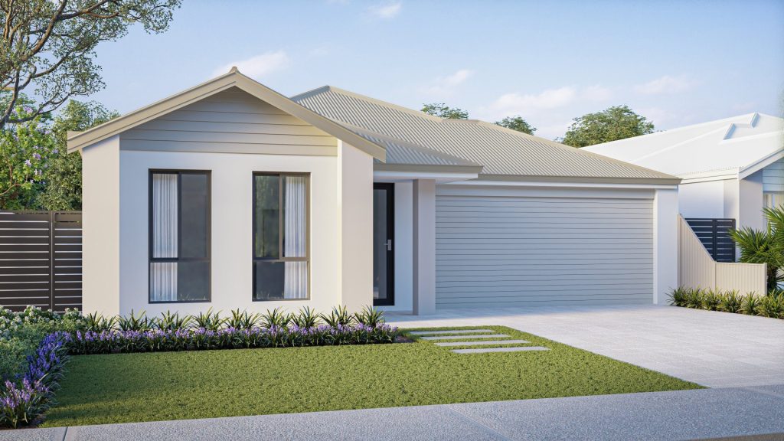
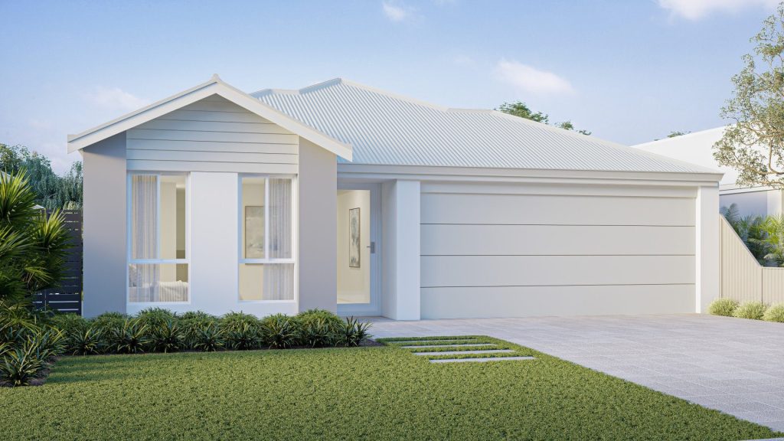
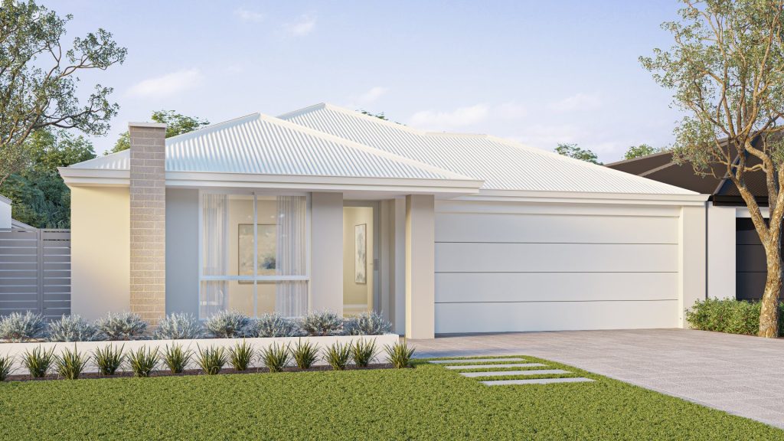
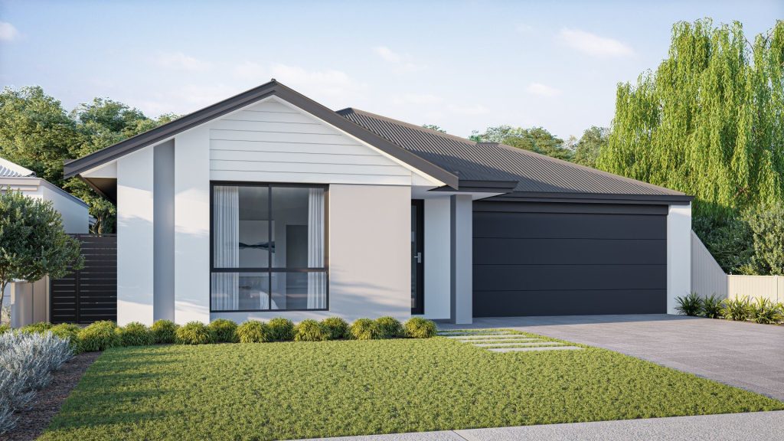
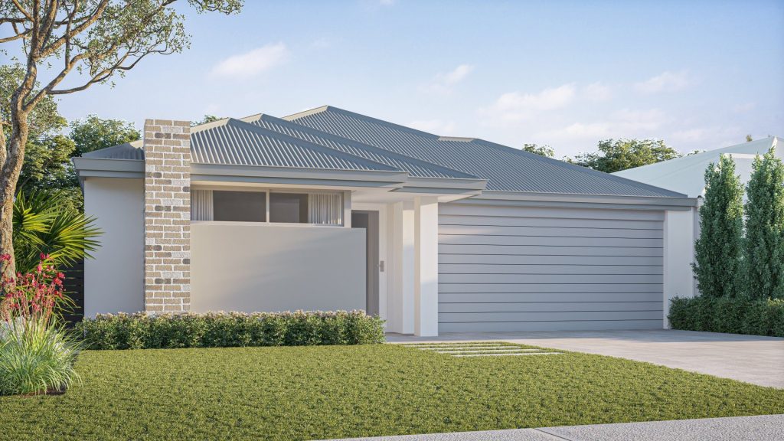
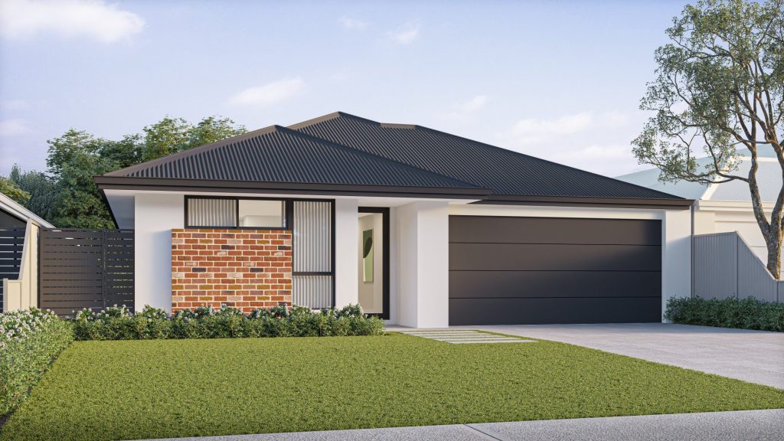
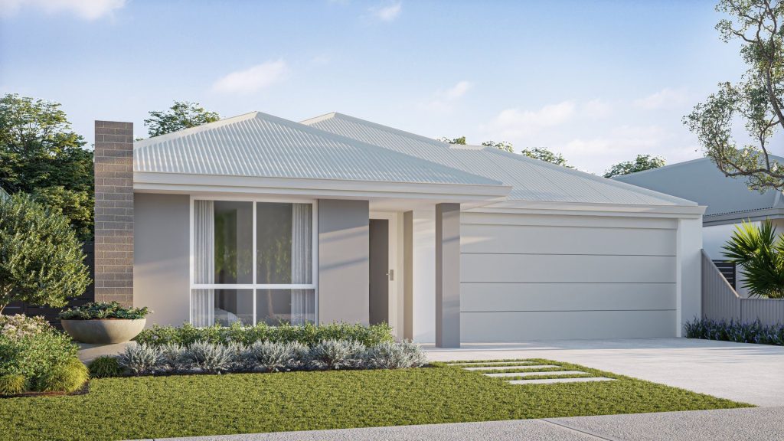
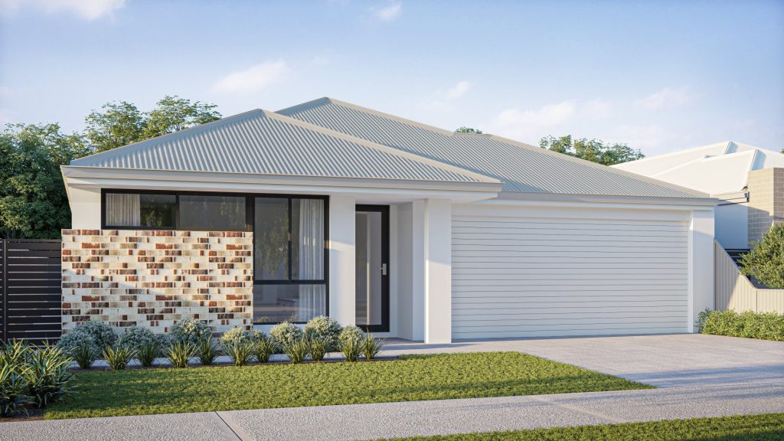
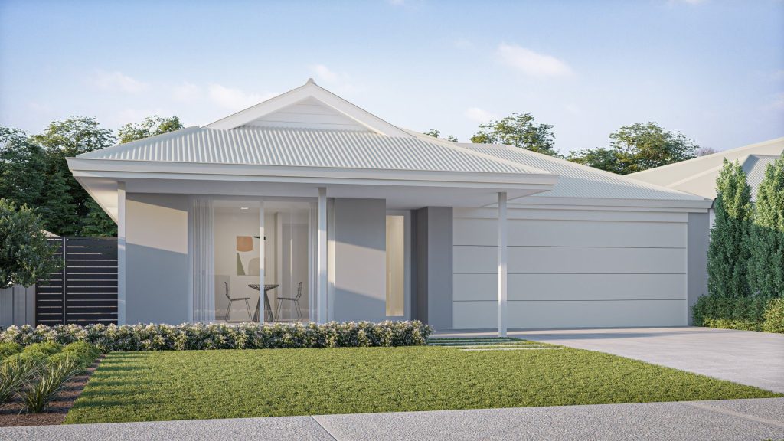
Single-storey homes with double garages, from three bedrooms to four bedrooms with a theatre, scullery or workshop. Tap any design for the floor plan and price band.
Not sure which one fits?
Tell me your lot width and depth, how many bedrooms you need and your budget. I’ll come back with a shortlist that actually fits, plus the site costs to plan for.
Images are artist’s impressions and may show upgrades, landscaping and furniture not included in the price. Price bands are a guide for the house only, based on October 2026 builder pricing, and exclude site costs, which depend on your block. Confirmed at quote stage.

