

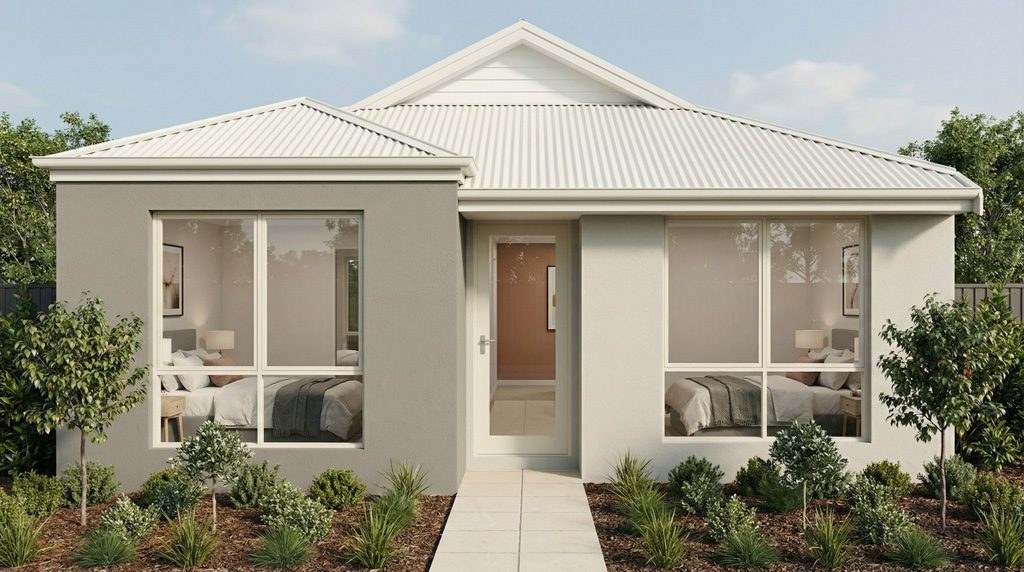
Single storey · 7.5m lots
The Sylvie
Four bedrooms on a 7.5m-wide lot, with the double garage at the back for lots with rear access.
4 bed · 2 bath · 2 car
158m² total
Ask me for current pricing on this design. Site costs depend on your block, so I’ll check your lot first.
The layout
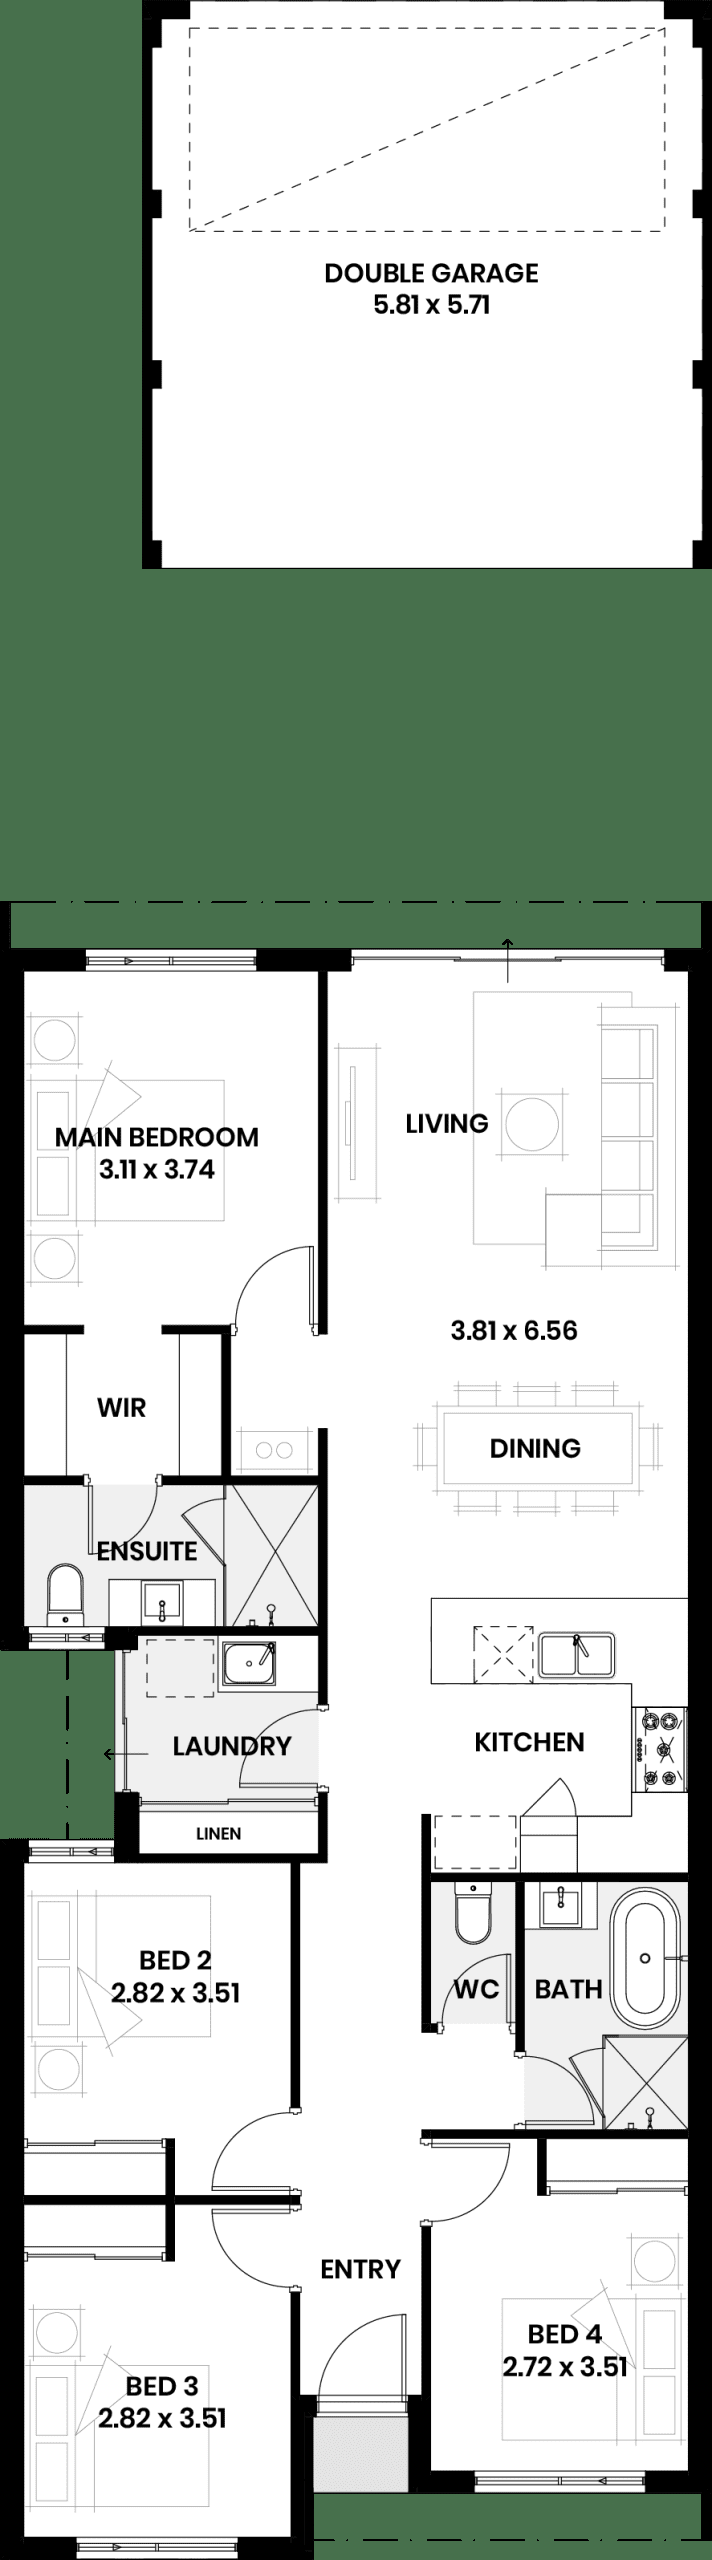
Four bedrooms on a narrow lot
Bedrooms 2, 3 and 4 are at the front with the bathroom and a separate WC. The main bedroom has a walk-in robe and ensuite.
The kitchen opens to a 3.81 × 6.56m living and dining area. The double garage sits at the rear of the lot, so the street front is all home rather than garage door.
- Main bedroom 3.11 × 3.74m, walk-in robe and ensuite
- Living and dining 3.81 × 6.56m
- Bedrooms 2.82 × 3.51m, 2.82 × 3.51m and 2.72 × 3.51m
- Double garage 5.81 × 5.71m at the rear
Will it fit?
Designed for a 7.5m × 30m lot in a new estate in the Perth metro area. Setbacks, estate rules and your site costs all affect the final fit and price, so send me your lot details and I’ll check them before you fall for it.
Three specification levels. Choose the level of inclusions that suits your budget. I’ll walk you through what’s standard at each level and what’s an upgrade.
More designs for narrow lots
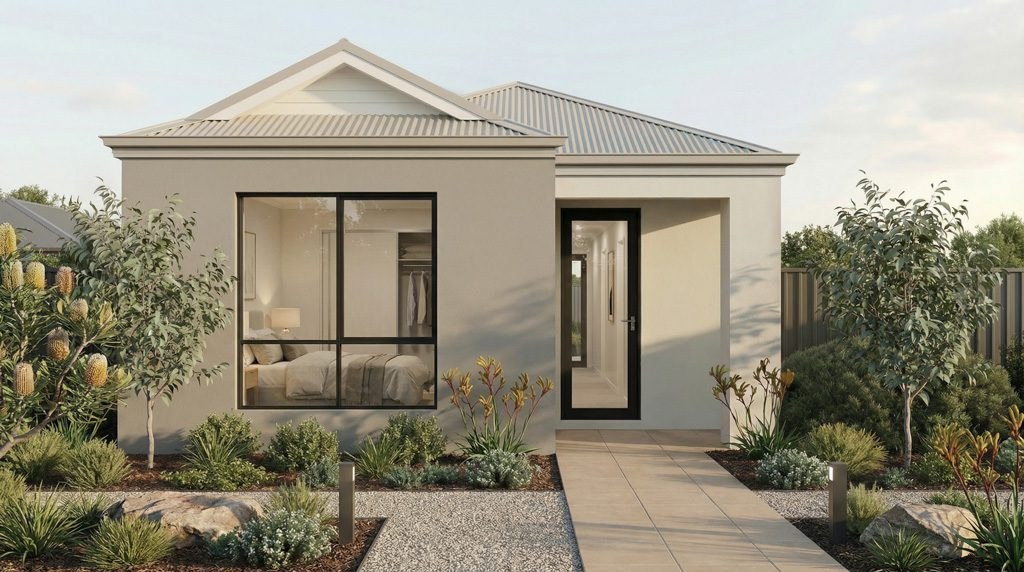
The Tupelo
3 bed · 1 bath · 117m² · 6m × 25m lot
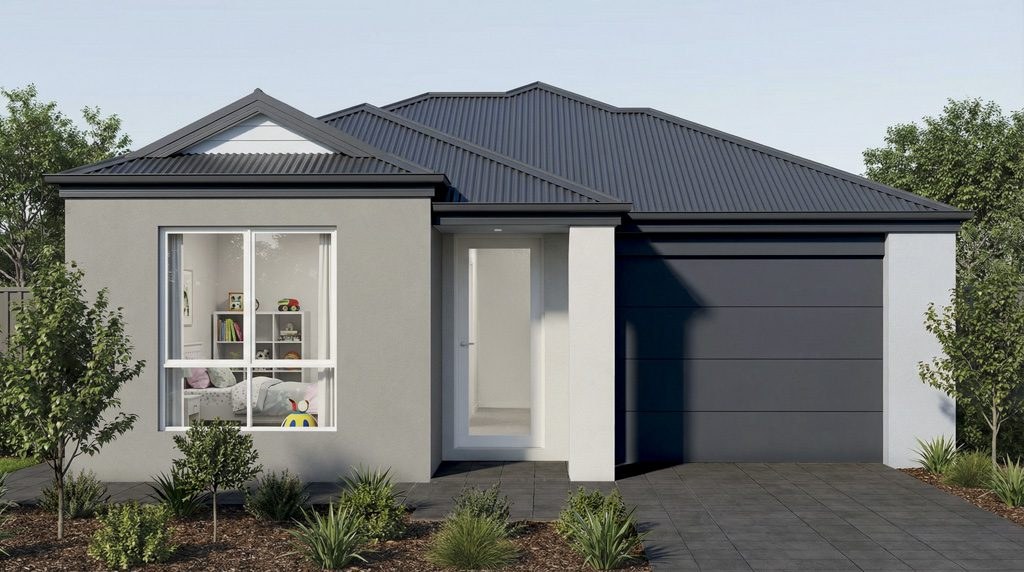
The Wandoo
3 bed · 2 bath · 133m² · 8.5m × 30m lot
Got a lot under 10m wide?
There are more than 30 designs across our builders for 6m to 8.5m lots, single and two-storey. Tell me your lot and I’ll shortlist the ones that fit.
Images are artist’s impressions and may show upgrades, landscaping and furniture not included in the price.

