

Narrow lots · 6m to 8.5m wide
Homes for 6m to 8.5m lots
A narrow lot doesn’t mean a small home. There are more than 30 designs across my builder panel for lots from 6m to 8.5m wide, from two-bedroom single-storey homes to four-bedroom two-storeys. Several have the garage at the back, for lots with rear access.
Designs with floor plans
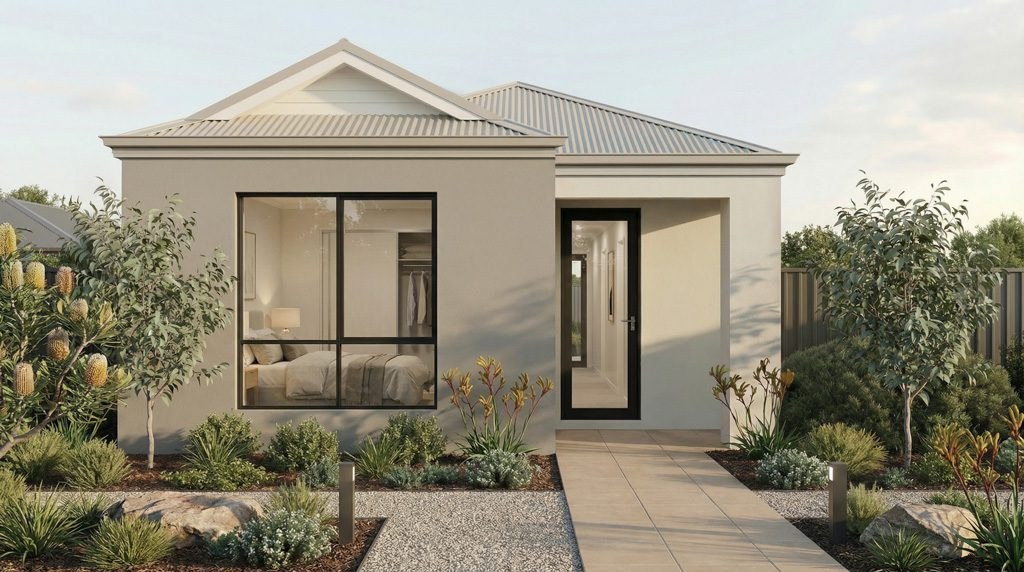
The Tupelo
3 bed · 1 bath · 117m² · 6m × 25m lot
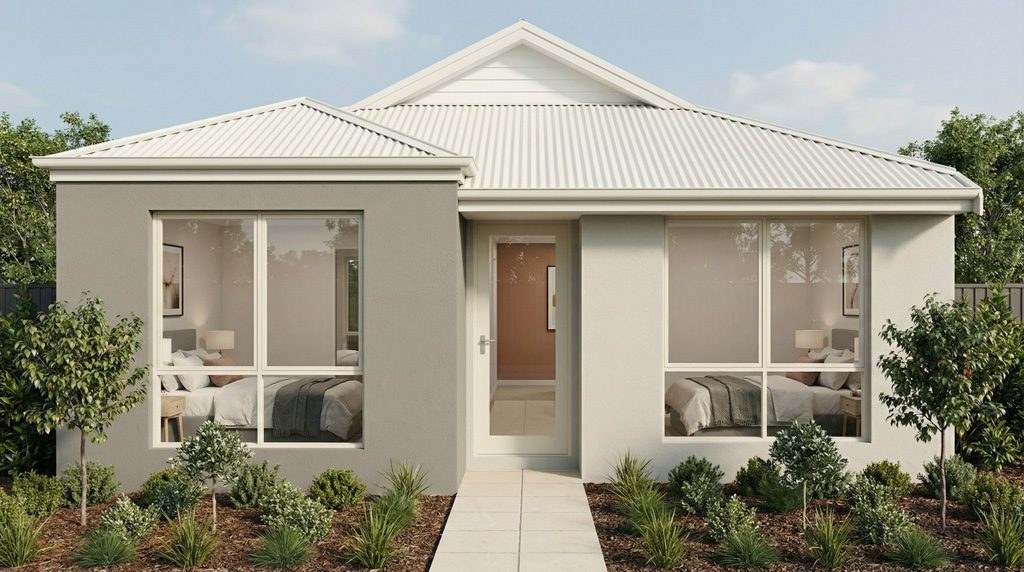
The Sylvie
4 bed · 2 bath · 158m² · 7.5m × 30m lot
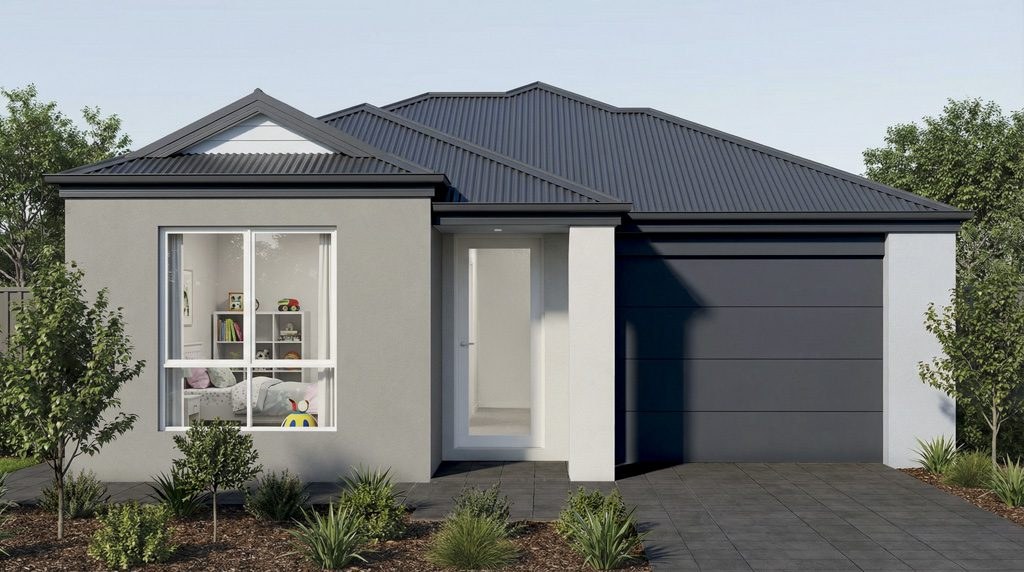
The Wandoo
3 bed · 2 bath · 133m² · 8.5m × 30m lot
More narrow-lot designs, plans on request
These designs are all available now. Where a floor plan is online it’s linked. For the rest, ask and I’ll get the plans for the ones that suit your lot.
| Design | Lot width | Storeys | Bedrooms | Size |
|---|---|---|---|---|
| The Mewer | 6m | Single | 2 bed · 2 bath | 111m² |
| The Merion | 6m | Single | 3 bed · 2 bath | 124m² |
| The Laurel · floor plan | 6m | Single | 3 bed · 2 bath | 126m² |
| The Oakleigh | 6m | Single | 2 bed | 112m² |
| The Bellamy | 6m | Single | 3 bed | 126m² |
| The Langley | 6m | Two-storey | 3 bed | 170m² |
| The Surrey | 6m | Two-storey | 3 bed | 170m² |
| The Preston | 6m | Two-storey | 4 bed | 170m² |
| The Chelsea | 6m | Two-storey | 4 bed | 170m² |
| The Soho | 6m | Two-storey | 4 bed | 179m² |
| The Richmond | 6m | Two-storey | 4 bed | 179m² |
| The Rosapenna | 7.5m | Single | 3 bed · 2 bath | 135m² |
| The Muirfield | 7.5m | Single | 3 bed · 2 bath | 138m² |
| The Ayla · floor plan | 7.5m | Single | 3 bed · 2 bath | 119m² |
| The Pine Valley | 7.5m | Single | 3 bed · 2 bath | 141m² |
| The Olympia | 7.5m | Single | 3 bed · 2 bath | 129m² |
| The Brookleigh | 7.5m | Single | 3 bed · 2 bath | 126m² |
| The Hamilton (3 bed) | 7.5m | Single | 3 bed · 2 bath | 125m² |
| The Cullen · floor plan | 7.5m | Single | 3 bed · 2 bath | 147m² |
| The Parkwood | 7.5m | Single | 4 bed · 2 bath | 154m² |
| The Arlington | 7.5m | Single | 3 bed | 120m² |
| The Remington | 7.5m | Single | 3 bed | 140m² |
| The Finley | 7.5m | Single | 4 bed | 135m² |
| The Ashbury | 7.5m | Two-storey | 4 bed | 178m² |
| The Clifton | 7.5m | Two-storey | 4 bed | 178m² |
| The Alexandria | 7.5m | Two-storey | 4 bed | 184m² |
| The Fitzroy | 7.5m | Two-storey | 4 bed | 184m² |
| The Hamilton (4 bed) | 8m | Single | 4 bed · 2 bath | 148m² |
Ask me for current pricing on any of these designs. Site costs depend on your block. Lot width is the lot each design was drawn for; setbacks and estate rules affect the final fit.

